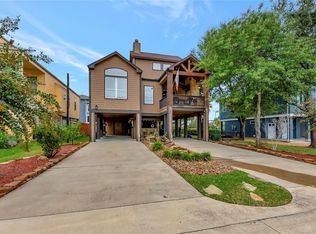
Welcome to 126 E. Shore Drive in Clear Lake Shores. Home features 4,053 sq. ft. with 4 bedrooms and 4.5 baths. Enjoy water views throughout the entire home. Interior features include stone fireplace in the living room, quartz countertops in the kitchen, travertine flooring, hurricane windows, secondary bedroom with ensuite bathroom, and upstairs that can be used as a second primary or game room. Flex space can be used as a bedroom, workshop or craft room. With 5 balconies and 1 screened in porch, there are plenty of options for enjoying the sea breeze, observing the wildlife, or watching the Friday night fireworks in the summer. This home enjoys 80 ft of water frontage on a pond. House has a lift and also elevator shaft in place. Two garages and covered parking, plus storage and a workbench built in.
Clear Lake Shores is a vibrant golf cart community with plenty of amenities, parades, and events. Home sits on community golf cart and boat parade paths. Come and see it today!
Pending
Price cut: $16.5K (7/13)
$873,500
126 E Shore Dr, Clear Lake Shores, TX 77565
4beds
4,053sqft
Single Family Residence
Built in 2012
6,703 Square Feet Lot
$849,400 Zestimate®
$216/sqft
$-- HOA
What's special
Elevator shaft in placeTravertine flooringHurricane windowsHouse has a lift
- 152 days |
- 211 |
- 2 |
Zillow last checked:
Listing updated:
Listed by:
Jack McLemore TREC #0460808 817-283-5134,
ListingResults.com
Source: HAR,MLS#: 28141324
Facts & features
Interior
Bedrooms & bathrooms
- Bedrooms: 4
- Bathrooms: 5
- Full bathrooms: 4
- 1/2 bathrooms: 1
Primary bedroom
- Level: Second
- Area: 361
- Dimensions: 19X19
Bedroom
- Level: Third
- Area: 270
- Dimensions: 18X15
Bedroom
- Level: Second
- Area: 160
- Dimensions: 16X10
Bedroom
- Level: First
- Area: 264
- Dimensions: 24X11
Other
- Level: First
- Area: 88
- Dimensions: 11X8
Other
- Level: Second
- Area: 78
- Dimensions: 13X6
Other
- Level: Second
- Area: 60
- Dimensions: 12X5
Other
- Level: Second
- Area: 12
- Dimensions: 4X3
Breakfast
- Level: Second
- Area: 50
- Dimensions: 10X5
Dining room
- Level: Second
- Area: 144
- Dimensions: 12X12
Kitchen
- Level: Second
- Area: 192
- Dimensions: 16X12
Living room
- Level: Second
- Area: 308
- Dimensions: 22X14
Primary bath
- Level: Third
- Area: 224
- Dimensions: 14X16
Utility room
- Level: First
- Area: 90
- Dimensions: 15X6
Heating
- Electric
Cooling
- Electric
Appliances
- Included: Disposal, Convection Oven, Gas Oven, Gas Cooktop, Dishwasher
Features
- Flooring: Carpet, Laminate, Stone
Interior area
- Total structure area: 4,053
- Total interior livable area: 4,053 sqft
Video & virtual tour
Property
Parking
- Total spaces: 3
- Parking features: Attached
- Attached garage spaces: 3
Features
- Levels: Multi/Split
- Stories: 2
Lot
- Size: 6,703 Square Feet
- Features: Other, 0 Up To 1/4 Acre
Details
- Parcel number: 513900000001000
Construction
Type & style
- Home type: SingleFamily
- Property subtype: Single Family Residence
Materials
- Cement Siding
- Foundation: Pillar/Post/Pier
- Roof: Composition
Condition
- New construction: No
- Year built: 2012
Utilities & green energy
- Sewer: Public Sewer
- Water: Public
Community & HOA
Community
- Subdivision: Michaelski Add
Location
- Region: Clear Lake Shores
Financial & listing details
- Price per square foot: $216/sqft
- Tax assessed value: $650,960
- Annual tax amount: $11,080
- Date on market: 3/26/2026
- Listing terms: Cash,Conventional,FHA,VA Loan
Estimated market value
$849,400
$807,000 - $892,000
$4,732/mo
Price history
| Date | Event | Price |
|---|---|---|
| 8/14/2026 | Pending sale | $873,500$216/sqft |
Source:  HAR #28141324 Report a problem HAR #28141324 Report a problem | ||
| 7/13/2026 | Price change | $873,500-1.9%$216/sqft |
Source: HAR #28141324 Report a problem | ||
| 4/27/2026 | Price change | $890,000-3.8%$220/sqft |
Source: HAR #28141324 Report a problem | ||
| 3/6/2026 | Price change | $925,000-2.6%$228/sqft |
Source: HAR #41464167 Report a problem | ||
| 10/29/2025 | Price change | $950,000-2.6%$234/sqft |
Source: HAR #41464167 Report a problem | ||
| 10/14/2025 | Price change | $975,000-2.5%$241/sqft |
Source: HAR #41464167 Report a problem | ||
| 7/10/2025 | Price change | $999,500-4.8%$247/sqft |
Source: HAR #41464167 Report a problem | ||
| 3/21/2025 | Listed for sale | $1,050,000+19.5%$259/sqft |
Source: HAR #41464167 Report a problem | ||
| 4/16/2023 | Listing removed | -- |
Source:  HAR #94032705 Report a problem HAR #94032705 Report a problem | ||
| 4/7/2023 | Price change | $6,950-12%$2/sqft |
Source: HAR #94032705 Report a problem | ||
| 4/3/2023 | Price change | $7,900-7.1%$2/sqft |
Source: HAR #94032705 Report a problem | ||
| 3/25/2023 | Listed for rent | $8,500$2/sqft |
Source: HAR #94032705 Report a problem | ||
| 3/11/2022 | Listing removed | -- |
Source: Better Homes and Gardens Gary Greene Report a problem | ||
| 11/18/2021 | Price change | $879,000-2.3%$217/sqft |
Source: HAR #24979671 Report a problem | ||
| 9/28/2021 | Price change | $900,000+0%$222/sqft |
Source: HAR #24979671 Report a problem | ||
| 8/19/2021 | Price change | $899,999-2.7%$222/sqft |
Source: Better Homes and Gardens Gary Greene #13693645 Report a problem | ||
| 8/7/2021 | Price change | $924,888-1.6%$228/sqft |
Source: Better Homes and Gardens Gary Greene #13693645 Report a problem | ||
| 7/8/2021 | Price change | $939,888-2.6%$232/sqft |
Source: Better Homes and Gardens Gary Greene #13693645 Report a problem | ||
| 6/13/2021 | Price change | $964,888-1%$238/sqft |
Source: Better Homes and Gardens Gary Greene #13693645 Report a problem | ||
| 5/5/2021 | Price change | $975,000-2.5%$241/sqft |
Source: Better Homes and Gardens Gary Greene #13693645 Report a problem | ||
| 3/11/2021 | Listed for sale | $999,999$247/sqft |
Source: Better Homes and Gardens Gary Greene #13693645 Report a problem | ||
Public tax history
| Year | Property taxes | Tax assessment |
|---|---|---|
| 2025 | $2,639 -14.2% | $650,960 -12.8% |
| 2024 | $3,075 -9.1% | $746,770 +4.6% |
| 2023 | $3,382 0% | $714,200 +24.7% |
| 2022 | $3,383 +61.7% | $572,620 +21.8% |
| 2021 | $2,092 -6.6% | $470,290 +1.7% |
| 2020 | $2,240 +2.4% | $462,300 |
| 2019 | $2,188 -66.9% | $462,300 +3% |
| 2018 | $6,617 | $448,970 +13.8% |
| 2017 | $6,617 -12.6% | $394,640 -1.4% |
| 2016 | $7,575 +126.5% | $400,350 +1.4% |
| 2015 | $3,345 | $394,930 |
Find assessor info on the county website
Monthly payment
Est. payment
Payment breakdown
Explore the cost of this home by adjusting the details. Changes won't be saved.Climate risks
Neighborhood: 77565
Nearby schools
GreatSchools rating
- 6/10Lavace Stewart Elementary SchoolGrades: PK-5Distance: 0.6 mi
- 8/10Bayside Intermediate SchoolGrades: 6-8Distance: 2.9 mi
- 7/10Clear Falls High SchoolGrades: 9-12Distance: 2.8 mi
Schools provided by the listing agent
- Elementary: Stewart Elementary School (Clear Creek)
- Middle: Bayside Intermediate School
- High: Clear Falls High School
Source: HAR. This data may not be complete. We recommend contacting the local school district to confirm school assignments for this home.
- $761,6003 bd3 ba2.5k sqft130 E Shore Dr, Clear Lake Shores, TX 77565Off Market

- $337,4002 bd2 ba1k sqft120 E Shore Dr, Clear Lake Shores, TX 77565Off Market
- $597,900-- bd2 ba2.2k sqft130 Rosewood Rd, Clear Lake Shores, TX 77565Off Market
- $745,9003 bd3 ba2.6k sqft140 Rosewood Rd, Clear Lake Shores, TX 77565Off Market
- $267,4003 bd1 ba950 sqft118 E Shore Dr, Clear Lake Shores, TX 77565Off Market
- $406,0813,497 sqft131 E Shore Dr, Clear Lake Shores, TX 77565Off Market
- $1,236,8007,631 sqft133 E Shore Dr, Clear Lake Shores, TX 77565Off Market
- $549,0002 bd4 ba2.3k sqft150 Rosewood Rd, Clear Lake Shores, TX 77565Coming Soon
A local agent can set up tours, give advice and negotiate with sellers.
Similar homes
- $800,0004 bd3 ba3.7k sqft5 Harbor Ln, Kemah, TX 77565For Sale
 MLS ID #35757927, Jamie Wills, Martha Turner Sotheby's International Realty - Bay Area. HAR
 - $599,0003 bd3 ba2k sqft112 Oak Rd, Clear Lake Shores, TX 77565For Sale
 MLS ID #98726713, Keith Owens, Owens & Associates Realty, LLC. HAR
 - $1,000,0003 bd3 ba2.9k sqft411 Harborside Way, Kemah, TX 77565For Sale
 MLS ID #4189508, Rene Sorola, Keller Williams Realty Metropolitan. HAR
 - $759,0004 bd3 ba3.1k sqft814 Hall Ave, Seabrook, TX 77586For Sale
 MLS ID #38789769, Melissa Morales, Redfin Corporation. HAR
 - $559,0003 bd3 ba2.2k sqft222 Oak Rd, Clear Lake Shores, TX 77565For SaleMLS ID #36438713, Betsy Salbilla, Keller Williams Realty Clear Lake / NASA. HAR
- $699,0003 bd3 ba2.7k sqft23 Harbor Ln, Kemah, TX 77565For SaleMLS ID #81635908, Shannon Hall, Gulf Coast, Realtors. HAR
- $1,025,0003 bd3 ba2.8k sqft313 Harborside Cir, Kemah, TX 77565For SaleMLS ID #84522129, Karen Karapasha, BHHS Karapasha Realty. HAR
- $995,0003 bd3 ba2.5k sqft1015 Todville Rd, Seabrook, TX 77586For SaleMLS ID #8917395, Blake Baker, eXp Realty, LLC. HAR
- $785,0005 bd4 ba3.7k sqft3870 Summer Manor Dr, League City, TX 77573For SaleMLS ID #85458491, Michelle Hall, Real Broker, LLC. HAR
- $885,0004 bd5 ba3.2k sqft1813 Avenue A, San Leon, TX 77539For SaleMLS ID #57744546, Truong Bui, RE/MAX Partners. HAR
- $830,0004 bd3 ba3.7k sqft541 Villa Dr, Seabrook, TX 77586For SaleMLS ID #79248564, Darren Tidwell, Edgewater Realty. HAR
- $779,9004 bd4 ba4.1k sqft2116 Firestone Ct, League City, TX 77573For SaleMLS ID #88187543, John Ennis, RE/MAX Space Center. HAR
- $824,0003 bd4 ba4k sqft1517 Waterside Dr, League City, TX 77573For SaleMLS ID #58202040, Marie Janke, Janke & Co Properties. HAR
- $799,0005 bd5 ba5.1k sqft2917 Auburn Creek Ln, League City, TX 77573For SaleMLS ID #11269261, Brandy Liss, Liss Realty Group. HAR
- $749,0003 bd3 ba2.8k sqft1830 Lakeside Dr, Seabrook, TX 77586For SaleMLS ID #88979885, My Nguyen, Better Homes and Gardens Real Estate Gary Greene - Bay Area. HAR
- $949,9005 bd5 ba5.6k sqft2406 Masters Dr, League City, TX 77573For SaleMLS ID #19009284, Lisa Yates, eXp Realty LLC. HAR
- $899,0004 bd6 ba4.7k sqft3806 Canyon Bluff Ct, Houston, TX 77059For SaleMLS ID #90545727, Dan McCarver, Better Homes and Gardens Real Estate Gary Greene - Bay Area. HAR
- $765,0004 bd3 ba2.3k sqft143 Lago Circle Dr N, Santa Fe, TX 77517For SaleMLS ID #35315865, Kelly Victoria, LPT Realty, LLC. HAR
- $842,5004 bd4 ba3.9k sqft1504 Tallow Chase Ct, Friendswood, TX 77546For SaleMLS ID #42061990, Anthony Bernardo, Ranco Realty. HAR
- $889,0004 bd5 ba2.9k sqft1331 Edwards Dr, San Leon, TX 77539For SaleMLS ID #85844800, Charon Marshall, Gulf Coast, Realtors. HAR
