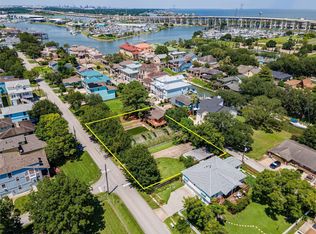
Updated Pictures Coming Soon. "Our Little Slice of Paradise" is what local Clear Lake Shores residents call home. This beautiful home has stunning views of the Lake as well as Flounder Pond and wonderful covered porches perfect for entertaining. The downstairs covered patio has a delightful area for enjoying those quiet afternoons relaxing in the cool breezeway. There is a space to add a swing, or covered TV to cheer on your favorite team. The upstairs porch is located just off of the kitchen making it a great spot for morning coffee or your favorite beverage. The Primary BR is located on the main floor and has his and her closets and has a unique custom design with a separate exit out of his closet for those early risers. The garage is equipped with Tandem Garage, RV Hook-Up, and even an outside shower. The elevator accesses all levels. This home has Storage Galore. Call for an appointment today.
Coming soon
$549,000
150 Rosewood Rd, Clear Lake Shores, TX 77565
2beds
2,313sqft
Single Family Residence
Built in 2014
5,000 Square Feet Lot
$677,800 Zestimate®
$237/sqft
$-- HOA
What's special
- 22 hours |
- 78 |
- 8 |
Zillow last checked:
Listing updated:
Listed by:
Priscilla Duffy TREC #0657424 713-252-0949,
Bay Haven Realty
Source: HAR,MLS#: 2259590
Facts & features
Interior
Bedrooms & bathrooms
- Bedrooms: 2
- Bathrooms: 4
- Full bathrooms: 2
- 1/2 bathrooms: 2
Rooms
- Room types: Utility Room
Primary bedroom
- Level: Second
- Area: 252
- Dimensions: 14x18
Bedroom
- Level: Third
- Area: 266
- Dimensions: 14x19
Breakfast
- Level: Second
- Area: 105
- Dimensions: 7x15
Dining room
- Level: Second
- Area: 196
- Dimensions: 14x14
Kitchen
- Level: Second
- Area: 176
- Dimensions: 11x16
Living room
- Level: Second
- Area: 483
- Dimensions: 21x23
Utility room
- Level: Second
- Area: 56
- Dimensions: 7x8
Heating
- Natural Gas
Cooling
- Ceiling Fan(s), Electric
Appliances
- Included: Disposal, Freestanding Oven, Gas Oven, Oven, Microwave, Free-Standing Range, Gas Range, Dishwasher
- Laundry: Electric Dryer Hookup, Gas Dryer Hookup, Washer Hookup
Features
- Balcony, Crown Molding, Elevator, High Ceilings, 1 Bedroom Up, 2 Primary Bedrooms, Primary Bed - 1st Floor, Multilevel Bedroom, Walk-In Closet(s)
- Flooring: Carpet, Engineered Hardwood, Tile, Travertine
- Doors: Insulated Doors
- Windows: Insulated/Low-E windows, Storm Window(s)
- Number of fireplaces: 1
- Fireplace features: Gas Log
Interior area
- Total structure area: 2,313
- Total interior livable area: 2,313 sqft
Property
Parking
- Total spaces: 4
- Parking features: Attached, Oversized, Tandem, Additional Parking, Garage Door Opener, Double-Wide Driveway, Golf Cart Garage, Workshop in Garage, Attached Carport
- Attached garage spaces: 2
- Carport spaces: 2
- Covered spaces: 4
Accessibility
- Accessibility features: Master Bath Disabled Access
Features
- Stories: 2
- Patio & porch: Covered, Patio/Deck, Porch
- Exterior features: Back Green Space, Balcony, Side Yard
- Fencing: Partial
Lot
- Size: 5,000 Square Feet
- Features: Subdivided, 0 Up To 1/4 Acre
Details
- Additional structures: Workshop
- Parcel number: 679400000006000
Construction
Type & style
- Home type: SingleFamily
- Architectural style: Traditional
- Property subtype: Single Family Residence
Materials
- Blown-In Insulation, Cement Siding
- Foundation: Raised
- Roof: Composition,Energy Star/Reflective Roof
Condition
- New construction: No
- Year built: 2014
Utilities & green energy
- Sewer: Public Sewer
- Water: Public
Green energy
- Energy efficient items: Attic Vents, Thermostat, Lighting
Community & HOA
Community
- Subdivision: Clear Lake Shores
HOA
- Amenities included: Boat Ramp, Clubhouse, Dog Park, Park, Playground, Pool
Location
- Region: Clear Lake Shores
Financial & listing details
- Price per square foot: $237/sqft
- Tax assessed value: $614,820
- Annual tax amount: $9,395
- Date on market: 8/25/2026
- Listing terms: Cash,Conventional,VA Loan
- Road surface type: Concrete
Estimated market value
$677,800
$630,000 - $725,000
$3,297/mo
Price history
Price history is unavailable.
Public tax history
| Year | Property taxes | Tax assessment |
|---|---|---|
| 2025 | $2,026 -1.7% | $614,820 -0.1% |
| 2024 | $2,062 -19.5% | $615,306 +2.8% |
| 2023 | $2,563 -0.4% | $598,554 +10% |
| 2022 | $2,572 +20.3% | $544,140 +4.8% |
| 2021 | $2,139 +0.5% | $519,013 +10% |
| 2020 | $2,128 +7.1% | $471,830 +4.7% |
| 2019 | $1,987 -67% | $450,830 +8.3% |
| 2018 | $6,021 | $416,300 +14.2% |
| 2017 | $6,021 -17.1% | $364,510 -14.7% |
| 2016 | $7,262 +130.4% | $427,210 |
| 2015 | $3,152 +1100% | $427,210 +1338.9% |
| 2014 | $263 | $29,690 |
| 2013 | -- | $29,690 |
| 2012 | -- | $29,690 |
| 2011 | -- | $29,690 |
| 2010 | -- | $29,690 |
| 2009 | -- | $29,690 |
| 2008 | -- | $29,690 -63.8% |
| 2007 | -- | $81,940 |
Find assessor info on the county website
Monthly payment
Est. payment
Payment breakdown
Explore the cost of this home by adjusting the details. Changes won't be saved.Climate risks
Neighborhood: 77565
Nearby schools
GreatSchools rating
- 6/10Lavace Stewart Elementary SchoolGrades: PK-5Distance: 0.6 mi
- 8/10Bayside Intermediate SchoolGrades: 6-8Distance: 2.9 mi
- 7/10Clear Falls High SchoolGrades: 9-12Distance: 2.8 mi
Schools provided by the listing agent
- Elementary: Stewart Elementary School (Clear Creek)
- Middle: Bayside Intermediate School
- High: Clear Falls High School
Source: HAR. This data may not be complete. We recommend contacting the local school district to confirm school assignments for this home.
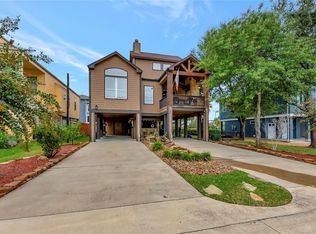
- $745,9003 bd3 ba2.6k sqft140 Rosewood Rd, Clear Lake Shores, TX 77565Off Market
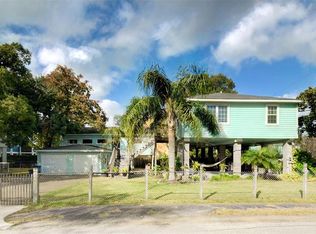
- $506,7003 bd2 ba1.7k sqft900 Juniper Rd, Clear Lake Shores, TX 77565Off Market
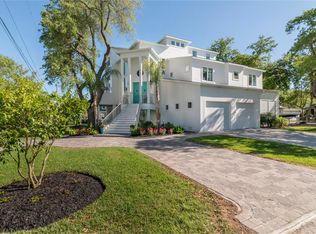
- $1,113,7003 bd5 ba3.5k sqft914 Juniper Rd, Clear Lake Shores, TX 77565Off Market
- $835,5004 bd4 ba2.8k sqft127 Queen Rd, Clear Lake Shores, TX 77565Off Market
- $912,900-- bd3 ba2.7k sqft131 Queen Rd, Clear Lake Shores, TX 77565Off Market
- $597,900-- bd2 ba2.2k sqft130 Rosewood Rd, Clear Lake Shores, TX 77565Off Market
- $767,2003 bd3 ba2.5k sqft130 E Shore Dr, Clear Lake Shores, TX 77565Off Market
- $873,5004 bd5 ba4k sqft126 E Shore Dr, Clear Lake Shores, TX 77565Pending
A local agent can set up tours, give advice and negotiate with sellers.
Similar homes
- $559,0003 bd3 ba2.2k sqft222 Oak Rd, Clear Lake Shores, TX 77565For Sale
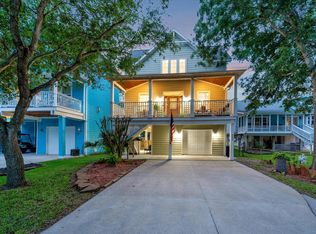 MLS ID #36438713, Betsy Salbilla, Keller Williams Realty Clear Lake / NASA. HAR
 - $529,9003 bd3 ba1.7k sqft631 E Shore Dr, Clear Lake Shores, TX 77565For Sale
 MLS ID #47598816, Alex Lyon, Foundations Realty. HAR
 - $599,0003 bd3 ba2k sqft112 Oak Rd, Clear Lake Shores, TX 77565For Sale
 MLS ID #98726713, Keith Owens, Owens & Associates Realty, LLC. HAR
 - $559,9003 bd2 ba1.9k sqft616 E Shore Dr, Clear Lake Shores, TX 77565For Sale
 MLS ID #15147582, Dustin Hill, JLA Realty. HAR
 - $359,0003 bd1 ba1.4k sqft529 E Shore Dr, Clear Lake Shores, TX 77565For SaleMLS ID #12812018, Karen Smith, KJ Platinum Properties LLC. HAR
- $785,0003 bd3 ba2.6k sqft209 Queen Rd, Clear Lake Shores, TX 77565For SaleMLS ID #95240635, Alex Lyon, Foundations Realty. HAR
- $749,9004 bd4 ba2.9k sqft920 Grove Rd, Clear Lake Shores, TX 77565For SaleMLS ID #15263184, Kay Barbour, Shaw Real Estate. HAR
- $549,0004 bd3 ba2.7k sqft2922 Seargent St, Seabrook, TX 77586For SaleMLS ID #19211781, Avery Miranda, Compass RE Texas, LLC - Houston. HAR
- $509,9004 bd4 ba2.5k sqft432 Glen Cove St, Kemah, TX 77565For SaleMLS ID #84271251, Zia Lowe, RE/MAX Bastrop Area. HAR
- $529,0002 bd3 ba2.7k sqft488 Mariners Dr, Kemah, TX 77565For SaleMLS ID #97884345, Brad South, RE/MAX Leading Edge. HAR
- $625,0004 bd4 ba2.7k sqft1212 Delores St, Kemah, TX 77565For SaleMLS ID #37214978, Tracy Frederick, HomeSmart. HAR
- $724,9005 bd3 ba2.7k sqft67 Harbor Ln, Kemah, TX 77565For SaleMLS ID #42681902, Jill Aylwin, Realty 360 Properties LLC. HAR
- $699,0003 bd3 ba2.7k sqft23 Harbor Ln, Kemah, TX 77565For SaleMLS ID #81635908, Shannon Hall, Gulf Coast, Realtors. HAR
- $465,0003 bd3 ba2.2k sqft208 Valmar St, Kemah, TX 77565For SaleMLS ID #68811958, Paige Reinhard, Real Broker, LLC. HAR
- $735,0003 bd3 ba2.2k sqft701 Pine Rd, Clear Lake Shores, TX 77565New ConstructionMLS ID #86221447, Alex Lyon, Foundations Realty. HAR
- $750,0004 bd3 ba2.3k sqft2311 Anders Ln, Kemah, TX 77565For SaleMLS ID #28857946, Marita Corkill, eXp Realty, LLC. HAR
- $460,0004 bd3 ba2.7k sqft2025 Sandy Coast Cir, League City, TX 77573For SaleMLS ID #71209745, Kimberly Harding, Call It Closed Int'l Realty. HAR
- $399,0004 bd2 ba2.5k sqft321 Holly Branch Ln, Kemah, TX 77565For SaleMLS ID #53217412, Celeste Taylor-Velasco, Redfin Corporation. HAR
- $382,0003 bd3 ba2.3k sqft602 Oak Briar Dr, Kemah, TX 77565For SaleMLS ID #83766527, Glenda Nochez, Coldwell Banker Properties Unlimited. HAR
- $329,9004 bd2 ba2.3k sqft2309 Lord Nelson Dr, Seabrook, TX 77586For SaleMLS ID #69393696, Christina Jones, Keller Williams Preferred. HAR
