PRIME LOCATION! This meticulously maintained & zoned to top-rated Pearland ISD home sits just 20 Minutes from renowned TX Med Center with convenient access to 288 & 45. Located in a quiet, gated community of The Lakes of Highland Glen, this home has a truly amazing outdoor escape complete w/ wood burning fireplace & pizza oven in the exceptional outdoor kitchen. The resort-style oasis has a sparkling pool, covered patio, & ALWAYS A MOVING BREEZE even on the hottest days! Enjoy the incredible blend of size, function & lifestyle. Situated on an oversized lot featuring 6 bedrooms including a massive and spacious primary suite and 2nd en suite bedroom downstairs, upstairs game room, large media room, formal & casual dining rooms, office, & a 2-story family room w/ fireplace and wet bar. The updated kitchen features quartz countertops, breakfast bar, & built in GE refrigerator. Study is already set up for work and pleasure! Enjoy watching multiple sports or the latest news while you work.
For sale
$955,000
1407 Bentlake Ln, Pearland, TX 77581
6beds
5,245sqft
:
Get pre-qualified$6,716/mo
Single Family Residence
Built in 2008
0.31 Acres Lot
$910,600 Zestimate®
$182/sqft
$124/mo HOA
What's special
Sparkling poolQuartz countertopsCovered patioResort-style oasisAmazing outdoor escapeUpstairs game roomLarge media room
- 51 days |
- 758 |
- 62 |
Zillow last checked:
Listing updated:
Listed by:
Michelle Gomez TREC #0719452 281-639-7120,
Pat Griffin Realty
Source: HAR,MLS#: 51759062
Facts & features
Interior
Bedrooms & bathrooms
- Bedrooms: 6
- Bathrooms: 6
- Full bathrooms: 5
- 1/2 bathrooms: 1
Rooms
- Room types: Family Room, Media Room, Utility Room
Primary bathroom
- Features: Bidet, Full Secondary Bathroom Down, Half Bath, Primary Bath: Double Sinks, Primary Bath: Separate Shower
Kitchen
- Features: Reverse Osmosis, Under Cabinet Lighting
Heating
- Natural Gas
Cooling
- Attic Fan, Ceiling Fan(s), Electric
Appliances
- Included: Disposal, Refrigerator, Water Softener, Electric Oven, Microwave, Gas Cooktop, Dishwasher
- Laundry: Gas Dryer Hookup, Washer Hookup
Features
- 2 Staircases, Formal Entry/Foyer, High Ceilings, Wet Bar, Wired for Sound, 1 Bedroom Down - Not Primary BR, 2 Bedrooms Down, En-Suite Bath, Primary Bed - 1st Floor, Sitting Area, Walk-In Closet(s)
- Flooring: Carpet, Slate, Wood
- Windows: Solar Screens, Window Coverings
- Number of fireplaces: 1
- Fireplace features: Outside, Gas Log
Interior area
- Total structure area: 5,245
- Total interior livable area: 5,245 sqft
Video & virtual tour
Property
Parking
- Total spaces: 2
- Parking features: Electric Gate, Attached, Additional Parking, Double-Wide Driveway, Extra Driveway
- Attached garage spaces: 2
Features
- Stories: 2
- Patio & porch: Covered, Patio/Deck
- Exterior features: Back Green Space, Outdoor Kitchen, Sprinkler System
- Has private pool: Yes
- Pool features: Gunite, Heated, In Ground, Pool/Spa Combo
- Fencing: Back Yard,Full
- Has view: Yes
- View description: Lake, Water
- Has water view: Yes
- Water view: Lake,Water
Lot
- Size: 0.31 Acres
- Features: Back Yard, Corner Lot, 0 Up To 1/4 Acre
Details
- Parcel number: 40301102003
Construction
Type & style
- Home type: SingleFamily
- Architectural style: Traditional
- Property subtype: Single Family Residence
Materials
- Brick, Wood Siding
- Foundation: Slab
- Roof: Composition
Condition
- New construction: No
- Year built: 2008
Utilities & green energy
- Sewer: Public Sewer
- Water: Public
Green energy
- Energy efficient items: Attic Vents, Thermostat
Community & HOA
Community
- Subdivision: The Lakes At Highland Glen Sec
HOA
- Has HOA: Yes
- Amenities included: Jogging Path, Park, Playground
- HOA fee: $1,485 annually
Location
- Region: Pearland
Financial & listing details
- Price per square foot: $182/sqft
- Tax assessed value: $770,000
- Annual tax amount: $19,620
- Date on market: 6/24/2026
- Listing terms: Cash,Conventional,FHA
- Road surface type: Concrete
Estimated market value
$910,600
$865,000 - $956,000
$5,818/mo
Price history
| Date | Event | Price |
|---|---|---|
| 6/24/2026 | Listed for sale | $955,000+76%$182/sqft |
Source:  HAR #51759062 Report a problem HAR #51759062 Report a problem | ||
| 3/23/2020 | Listing removed | $542,750$103/sqft |
Source: Door Texas Realty, LLC #83413652 Report a problem | ||
| 3/2/2020 | Pending sale | $542,750$103/sqft |
Source: Door Texas Realty, LLC #83413652 Report a problem | ||
| 1/15/2020 | Price change | $542,750-0.4%$103/sqft |
Source: Door Texas Realty, LLC #83413652 Report a problem | ||
| 10/3/2019 | Price change | $544,900-0.7%$104/sqft |
Source: Door Texas Realty, LLC #83413652 Report a problem | ||
| 8/9/2019 | Price change | $549,000-6.2%$105/sqft |
Source: Door Texas Realty, LLC #83413652 Report a problem | ||
| 8/2/2019 | Price change | $585,000-2.1%$112/sqft |
Source: Door Texas Realty, LLC #83413652 Report a problem | ||
| 7/5/2019 | Price change | $597,500-4.4%$114/sqft |
Source: Realty Associates #94141004 Report a problem | ||
| 6/23/2019 | Listed for sale | $625,000$119/sqft |
Source: Realty Associates #94141004 Report a problem | ||
Public tax history
| Year | Property taxes | Tax assessment |
|---|---|---|
| 2025 | $14,454 -2.6% | $770,000 +0.7% |
| 2024 | $14,833 | $764,984 +10% |
| 2023 | -- | $695,440 +19.3% |
| 2022 | $12,852 +2.4% | $583,000 +10% |
| 2021 | $12,548 | $530,000 +1.5% |
| 2020 | -- | $522,300 +8.7% |
| 2019 | $11,980 -12.3% | $480,280 -1.4% |
| 2018 | $13,655 | $487,000 +5.1% |
| 2017 | $13,655 +6.1% | $463,530 +1.2% |
| 2016 | $12,869 | $458,000 +9.1% |
| 2015 | $12,869 | $419,990 +3.2% |
| 2014 | $12,869 | $407,130 +1% |
| 2012 | -- | $402,990 -0.4% |
| 2011 | -- | $404,620 +2.4% |
| 2010 | -- | $395,100 -7% |
| 2009 | -- | $424,740 +607% |
| 2008 | -- | $60,080 +399.8% |
| 2006 | -- | $12,020 |
Find assessor info on the county website
Monthly payment
Est. payment
Payment breakdown
Explore the cost of this home by adjusting the details. Changes won't be saved.Climate risks
Neighborhood: 77581
Nearby schools
GreatSchools rating
- 8/10Barbara Cockrell Elementary SchoolGrades: PK-4Distance: 0.5 mi
- 9/10Pearland Junior High WestGrades: 7-8Distance: 1.5 mi
- 8/10Pearland High SchoolGrades: 9-12Distance: 3.1 mi
Schools provided by the listing agent
- Elementary: Barbara Cockrell Elementary School
- Middle: Pearland Junior High West
- High: Pearland High School
Source: HAR. This data may not be complete. We recommend contacting the local school district to confirm school assignments for this home.
- $504,6004 bd4 ba3.4k sqft1409 Bentlake Ln, Pearland, TX 77581Off Market
- $636,300-- bd-- ba-- sqft1409 Bentlake Ln, Pearland, TX 77581Off Market
- $647,8005 bd4 ba4.7k sqft1406 Bentlake Ln, Pearland, TX 77581Off Market
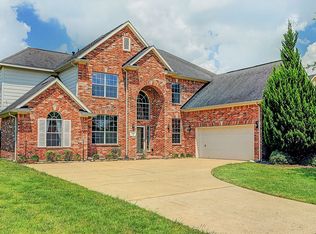
- $560,600-- bd16 ba4.1k sqft1404 Bentlake Ln, Pearland, TX 77581Off Market
- $217,725-- bd-- ba-- sqft1404 Bentlake Ln, Pearland, TX 77581Off Market
- $657,500-- bd19 ba4.8k sqft1408 Bentlake Ln, Pearland, TX 77581Off Market
- $558,300-- bd14 ba3.1k sqft1411 Bentlake Ln, Pearland, TX 77581Off Market
- $654,8004 bd4 ba4.2k sqft1402 Bentlake Ln, Pearland, TX 77581Off Market
A local agent can set up tours, give advice and negotiate with sellers.
A local lender can help you make sure your offer is ready when you are.
Similar homes
- $899,0005 bd5 ba5.1k sqft2504 Baywater Canyon Dr, Pearland, TX 77584For Sale
 MLS ID #32149725, Norka Jenkins, Aneste Properties. HAR
 - $695,0005 bd4 ba4.7k sqft2207 Hannah Creek Ct, Houston, TX 77089For Sale
 MLS ID #90228653, Christy Buck, Infinity Real Estate Group. HAR
 - $989,9005 bd5 ba4.5k sqft1860 Lake Landing Dr, League City, TX 77573For Sale
 MLS ID #4952602, Jeffrey Lamb, eXp Realty, LLC. HAR
 - $945,0005 bd6 ba4.6k sqft3411 Cactus Branch Ct, Houston, TX 77059For Sale
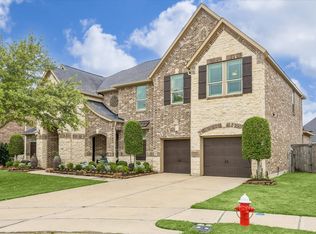 MLS ID #67907511, Jennifer Whitley, Realty America Inc.. HAR
 - $625,0003 bd3 ba2.8k sqft3503 Parkside Dr, Pearland, TX 77584For SaleMLS ID #10005843, Christy Buck, Infinity Real Estate Group. HAR
- $575,0005 bd5 ba4.6k sqft1824 Pleasant Springs Ln, Houston, TX 77089For SaleMLS ID #22562536, Ana Salazar, Refuge Group Properties. HAR
- $839,9995 bd6 ba5.7k sqft3100 Richard Ln, Friendswood, TX 77546For SaleMLS ID #82031241, Vianey Del Castillo, Nan & Company Properties - Corporate Office (Heights). HAR
- $1,099,0005 bd6 ba5.2k sqft3960 Pebble Brook Dr, League City, TX 77573For SaleMLS ID #22186865, Natasha Valasek, Real Broker, LLC. HAR
- $965,0005 bd5 ba5.4k sqft6115 Duke Trail Ln, Sugar Land, TX 77479For SaleMLS ID #10095181, Taylor Goldenthal, Real Broker, LLC. HAR
- $625,0005 bd4 ba3.6k sqft11603 Island Breeze St, Pearland, TX 77584For SaleMLS ID #27640546, Abigail Bocchetto, Oakington Realty. HAR
- $845,0005 bd4 ba5k sqft3110 Waters Lake Bnd, Missouri City, TX 77459For SaleMLS ID #18635213, Nimesh Patel, RE/MAX Fine Properties. HAR
- $849,0005 bd6 ba4.3k sqft10623 Sawmill Park Dr, Missouri City, TX 77459For SaleMLS ID #61339386, Nicole Handy, Braden Real Estate Group. HAR
- $1,049,9895 bd5 ba4.9k sqft69 Big Trl, Missouri City, TX 77459For SaleMLS ID #34473728, Linda Riddle, Team Riddle Realty. HAR
- $829,0005 bd5 ba4.3k sqft2204 Stillhouse Hollow Ln, Friendswood, TX 77546For SaleMLS ID #90673368, Alan Stanfield, Stanfield Properties. HAR
- $739,9006 bd4 ba4.1k sqft7210 Pine Dr, Alvin, TX 77511For SaleMLS ID #16468403, Norman Frenk, Better Homes and Gardens Real Estate Gary Greene - Bay Area. HAR
- $1,070,9895 bd5 ba4.7k sqft9907 Regal Bend Dr, Missouri City, TX 77459For SaleMLS ID #96969124, Linda Riddle, Team Riddle Realty. HAR
- $760,0005 bd4 ba3.4k sqft907 Middlecreek St, Friendswood, TX 77546For SaleMLS ID #66260919, David Mazzarella, eXp Realty LLC. HAR
- $800,0004 bd4 ba4.1k sqft1020 Broad Bay Ln, League City, TX 77573For SaleMLS ID #38873030, Teresa Sartin, Keller Williams Realty The Woodlands. HAR
- $519,0005 bd3 ba2.7k sqft1501 W Castlewood Ave, Friendswood, TX 77546For SaleMLS ID #22001460, Shane Bergeson, Better Homes and Gardens Real Estate Gary Greene - Bay Area. HAR
- $842,5004 bd4 ba3.9k sqft1504 Tallow Chase Ct, Friendswood, TX 77546For SaleMLS ID #42061990, Anthony Bernardo, Ranco Realty. HAR
