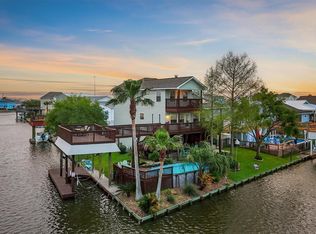
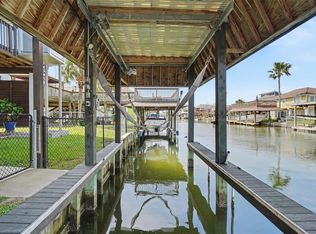
Coastal living at its best in Omega Bay! Welcome to this inviting waterfront home featuring beautiful views of West Galveston Bay! This 3-bedroom, 2.5-bath home offers a wonderful blend of comfort, updates and waterfront charm. Enjoy laminate flooring, fresh interior paint, updated kitchen cabinets, granite countertops, custom shutters, recessed lighting & a cargo lift! Step outside to enjoy the coastal breeze from your rebuilt and freshly painted boat dock and patio. Additional highlights (see attached) include a whole-home generator, 2019 roof replacement and AC replaced in 2024. Omega Bay is just minutes from Galveston island and within a short drive to local restaurants. Washer/dryer & refrigerator in kitchen to convey. Come discover all that Omega Bay and this beautiful home have to offer!
For sale
$499,000
52 N Omega St, La Marque, TX 77568
3beds
1,946sqft
Single Family Residence
Built in 2004
4,451 Square Feet Lot
$481,100 Zestimate®
$256/sqft
$29/mo HOA
What's special
Fresh interior paintLaminate flooringRecessed lightingCargo liftGranite countertopsInviting waterfront homeCustom shutters
- 17 hours
- 25
- 1
Zillow last checked:
Listing updated:
Listed by:
Jaime McLaughlin TREC #0605428 713-557-7676,
CB&A, Realtors
Source: HAR,MLS#: 77741563
Facts & features
Interior
Bedrooms & bathrooms
- Bedrooms: 3
- Bathrooms: 3
- Full bathrooms: 2
- 1/2 bathrooms: 1
Primary bedroom
- Level: First
- Area: 210
- Dimensions: 15x14
Bedroom
- Level: First
- Area: 130
- Dimensions: 13x10
Bedroom
- Level: First
- Area: 143
- Dimensions: 13x11
Dining room
- Level: First
- Area: 144
- Dimensions: 16x9
Kitchen
- Level: First
- Area: 176
- Dimensions: 16x11
Living room
- Level: First
- Area: 288
- Dimensions: 18x16
Heating
- Natural Gas
Cooling
- Attic Fan, Ceiling Fan(s), Electric
Appliances
- Included: Disposal, Electric Oven, Freestanding Oven, Microwave, Free-Standing Range, Dishwasher
- Laundry: Electric Dryer Hookup, Gas Dryer Hookup, Washer Hookup
Features
- All Bedrooms Up
- Flooring: Laminate, Tile
- Number of fireplaces: 1
- Fireplace features: Decorative
Interior area
- Total structure area: 1,946
- Total interior livable area: 1,946 sqft
Video & virtual tour
Property
Parking
- Total spaces: 2
- Parking features: Attached, Garage Door Opener, Double-Wide Driveway
- Attached garage spaces: 2
Features
- Stories: 1
- Patio & porch: Covered
- Exterior features: Boat Lift, Boat Slip
- Has spa: Yes
- Has view: Yes
- View description: Bay, Water
- Has water view: Yes
- Water view: Bay,Water
- Waterfront features: Bay Front, Concrete Bulkhead
Lot
- Size: 4,451 Square Feet
- Features: Subdivided, Waterfront, 0 Up To 1/4 Acre
Details
- Parcel number: 551600070052000
Construction
Type & style
- Home type: SingleFamily
- Architectural style: Traditional
- Property subtype: Single Family Residence
Materials
- Brick, Vinyl Siding
- Foundation: Raised
- Roof: Composition
Condition
- New construction: No
- Year built: 2004
Utilities & green energy
- Sewer: Public Sewer
- Water: Public
Green energy
- Energy efficient items: Attic Vents, Thermostat
Community & HOA
Community
- Subdivision: Omega Bay Lettered Sections
HOA
- Has HOA: Yes
- Amenities included: Boat Ramp
- HOA fee: $350 annually
Location
- Region: La Marque
Financial & listing details
- Price per square foot: $256/sqft
- Annual tax amount: $10,011
- Date on market: 11/18/2026
- Listing terms: Cash,Conventional,FHA,VA Loan
Estimated market value
$481,100
$457,000 - $505,000
$2,112/mo
Price history
| Date | Event | Price |
|---|---|---|
| 11/18/2026 | Listed for sale | $499,000$256/sqft |
Source:  HAR #77741563 Report a problem | ||
Public tax history
Tax history is unavailable.
Monthly payment
Est. payment
Payment breakdown
Explore the cost of this home by adjusting the details. Changes won't be saved.Climate risks
Neighborhood: Omega Bay
Nearby schools
Schools provided by the listing agent
- Elementary: Hayley Elementary (Texas City)
- Middle: La Marque Middle School
- High: La Marque High School
Source: HAR. This data may not be complete. We recommend contacting the local school district to confirm school assignments for this home.


Similar homes
- $589,9004 bd3 ba2.3k sqft9 S Sandpiper St, La Marque, TX 77568For Sale
 MLS ID #92319954, Thomas Saunders, RE/MAX Universal. HAR
- $499,9003 bd3 ba1.3k sqft113 Bayou Vista Dr, Hitchcock, TX 77563For Sale
 MLS ID #80376980, Casey Dewees, The Reyna Group. HAR
- $485,0003 bd2 ba1.5k sqft437 Pompano St, Bayou Vista, TX 77563For Sale
 MLS ID #77082952, Barbara Miller, Keller Williams Horizons. HAR
- $469,0003 bd2 ba1.6k sqft911 Bonita St, Bayou Vista, TX 77563For Sale
 MLS ID #72068921, Sharron Hensley, HomeSmart. HAR
