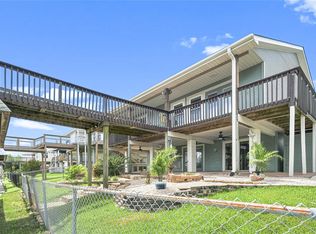
Voted one of the top 10 Garage Man Caves in Texas, this one of a kind 3 car garage is the ultimate neighborhood hangout. 4 garage doors open for an incredible icehouse feel and air flow with 2 TVs, custom flooring, custom lighting, pool table, Corvette billboard, one-of-a-kind bourbon bar, refrigerators, fisherman's bath and hot tub. Upstairs this custom home offers a spacious living area, overlooking the kitchen and dining area, a remodeled kitchen with Corian countertops, island and gas range, plus a private primary suite with walk-in closet and Jacuzzi tub. Two Additional bedrooms offer flexibility for guests or office space, Fireplace, storm shutters and a whole house generator add comfort and peace of mind. Canal living includes a boathouse with party deck, concrete bulkhead, low maintenance yard and cargo lift. AC/heater and water heater replaced in 2020. Roof 2022. Washer and dryer remain too. Located in a golf cart community. This is the party lifestyle. OPEN HOUSE SUN. 1-3 !
Pending
$575,000
49 N Omega Dr, La Marque, TX 77568
3beds
1,536sqft
Single Family Residence
Built in 2000
5,858 Square Feet Lot
$567,300 Zestimate®
$374/sqft
$29/mo HOA
What's special
Hot tubLow maintenance yardCargo liftCustom flooringPool tableWasher and dryer remainOne-of-a-kind bourbon bar
- 14 days
- 203
- 27
Likely to sell faster than
Zillow last checked:
Listing updated:
Listed by:
Caron Muntzel TREC #0501180 409-939-7063,
UTR TEXAS, REALTORS
Source: HAR,MLS#: 28839200
Facts & features
Interior
Bedrooms & bathrooms
- Bedrooms: 3
- Bathrooms: 3
- Full bathrooms: 2
- 1/2 bathrooms: 1
Primary bedroom
- Level: First
- Area: 180
- Dimensions: 15x12
Bedroom
- Level: First
- Area: 132
- Dimensions: 12x11
Bedroom
- Level: First
- Area: 132
- Dimensions: 12x11
Dining room
- Level: First
- Area: 95
- Dimensions: 9.5x10
Kitchen
- Level: First
- Area: 120
- Dimensions: 10x12
Living room
- Level: First
- Area: 368
- Dimensions: 23x16
Utility room
- Level: First
- Area: 45
- Dimensions: 9x5
Heating
- Natural Gas
Cooling
- Ceiling Fan(s), Electric
Appliances
- Included: Disposal, Dryer, Refrigerator, Washer, Gas Oven, Oven, Microwave, Gas Range, Dishwasher
- Laundry: Gas Dryer Hookup, Washer Hookup
Features
- High Ceilings, 3 Bedrooms Up
- Flooring: Tile
- Windows: Shutters
- Number of fireplaces: 1
- Fireplace features: Gas
Interior area
- Total structure area: 1,536
- Total interior livable area: 1,536 sqft
Property
Parking
- Total spaces: 3
- Parking features: Attached, Additional Parking, Double-Wide Driveway, Golf Cart Garage, Workshop in Garage
- Attached garage spaces: 3
Features
- Stories: 1
- Patio & porch: Covered
- Exterior features: Side Yard, Boat Lift
- Has spa: Yes
- Spa features: Spa/Hot Tub, Private
- Fencing: Partial
- Has view: Yes
- View description: Canal, Water
- Has water view: Yes
- Water view: Canal,Water
- Waterfront features: Canal Front, Concrete Bulkhead
Lot
- Size: 5,858 Square Feet
- Features: Back Yard, Cleared, Subdivided, Waterfront, 0 Up To 1/4 Acre
Details
- Additional structures: Workshop, Boat House
- Parcel number: 551600070049000
Construction
Type & style
- Home type: SingleFamily
- Architectural style: Other
- Property subtype: Single Family Residence
Materials
- Cement Siding
- Foundation: Raised
- Roof: Composition
Condition
- New construction: No
- Year built: 2000
Utilities & green energy
- Water: Water District
Green energy
- Energy efficient items: Thermostat, Exposure/Shade
Community & HOA
Community
- Subdivision: Omega Bay Lettered Sections
HOA
- Has HOA: Yes
- Amenities included: Boat Ramp
- HOA fee: $350 annually
Location
- Region: La Marque
Financial & listing details
- Price per square foot: $374/sqft
- Tax assessed value: $462,920
- Annual tax amount: $10,767
- Date on market: 10/8/2026
- Listing terms: Cash,Conventional,FHA,VA Loan
- Exclusions: 4 Black Flower Pots At The Front
- Ownership: Full Ownership
- Road surface type: Asphalt
Estimated market value
$567,300
$539,000 - $596,000
$2,050/mo
Price history
| Date | Event | Price |
|---|---|---|
| 10/14/2026 | Pending sale | $575,000$374/sqft |
Source:  HAR #28839200 Report a problem | ||
| 10/8/2026 | Listed for sale | $575,000$374/sqft |
Source: HAR #28839200 Report a problem | ||
Public tax history
| Year | Property taxes | Tax assessment |
|---|---|---|
| 2025 | $3,408 +2.8% | $460,284 +10% |
| 2024 | $3,316 +1.3% | $418,440 +10% |
| 2023 | $3,274 +1.4% | $380,400 +10% |
| 2022 | $3,228 +1.2% | $345,818 +10% |
| 2021 | $3,189 +1.2% | $314,380 +10% |
| 2020 | $3,151 -5.9% | $285,800 |
| 2019 | $3,349 -44.6% | $285,800 +9.1% |
| 2018 | $6,048 | $262,000 |
| 2017 | $6,048 +5.5% | $262,000 +5.3% |
| 2016 | $5,732 -6.2% | $248,820 -8.2% |
| 2015 | $6,112 +6.1% | $271,050 +25.2% |
| 2014 | $5,762 | $216,430 |
| 2013 | -- | $216,430 |
| 2012 | -- | $216,430 +3.7% |
| 2011 | -- | $208,725 +10% |
| 2010 | -- | $189,750 +1.2% |
| 2009 | -- | $187,590 -15.9% |
| 2008 | -- | $223,015 +4.9% |
| 2007 | -- | $212,530 +15.3% |
| 2006 | -- | $184,310 +0.8% |
| 2005 | -- | $182,800 +4% |
| 2004 | -- | $175,780 -5.7% |
| 2003 | -- | $186,430 +16% |
| 2002 | -- | $160,710 +25.9% |
| 2001 | -- | $127,600 |
Find assessor info on the county website
Monthly payment
Est. payment
Payment breakdown
Explore the cost of this home by adjusting the details. Changes won't be saved.Climate risks
Neighborhood: Omega Bay
Nearby schools
Schools provided by the listing agent
- Elementary: Hayley Elementary (Texas City)
- Middle: La Marque Middle School
- High: La Marque High School
Source: HAR. This data may not be complete. We recommend contacting the local school district to confirm school assignments for this home.


Similar homes
- $444,7003 bd3 ba2k sqft13 S Skimmer St, La Marque, TX 77568For Sale
 MLS ID #54688239, Bradley Stevens, HOMEROCK REALTY. HAR
- $483,5003 bd3 ba2k sqft19 N Sandpiper St, La Marque, TX 77568For Sale
 MLS ID #58833004, Margie Dorrance, Keller Williams Realty Metropolitan. HAR
- $625,0003 bd2 ba1.6k sqft925 Bonita St, Bayou Vista, TX 77563For Sale
 MLS ID #83040952, Elizabeth Kenney, Boulevard Realty. HAR
- $429,9504 bd4 ba2.2k sqft1 N Pelican St, La Marque, TX 77568For Sale
 MLS ID #61803037, Caron Muntzel, UTR TEXAS, REALTORS. HAR
