Welcome to this beautifully designed 4-bedroom, 2.5-bath home in the sought-after master-planned community of Lakes of Savannah. Thoughtfully designed for both everyday living and entertaining, this home features a private study, formal dining room, breakfast nook, spacious living room with a cozy gas fireplace, dedicated home theater, and a large game room that can also serve as a second living area. The oversized 2-car garage includes additional storage space currently used as a home gym. Step outside to an expansive backyard with plenty of room to relax or entertain. Enjoy neighborhood walking trails, parks, and community amenities, all with convenient access to shopping, dining, and major commuter routes. **Owner occupied—showings require a minimum 1-hour notice.**
For sale
$389,900
5504 Park Thicket Ln, Rosharon, TX 77583
4beds
3,180sqft
Single Family Residence
Built in 2004
8,690 Square Feet Lot
$381,400 Zestimate®
$123/sqft
$63/mo HOA
What's special
Cozy gas fireplaceFormal dining roomDedicated home theaterPrivate studyAdditional storage spaceBreakfast nook
- 65 days
- 123
- 12
Zillow last checked:
Listing updated:
Listed by:
Ayesha Shelton TREC #0722880 832-621-4049,
Braden Real Estate Group,
Alexander Cruz TREC #0744834 832-841-4710,
Braden Real Estate Group
Source: HAR,MLS#: 60389598
Facts & features
Interior
Bedrooms & bathrooms
- Bedrooms: 4
- Bathrooms: 3
- Full bathrooms: 2
- 1/2 bathrooms: 1
Rooms
- Room types: Media Room, Utility Room
Primary bedroom
- Level: First
- Area: 288
- Dimensions: 18x16
Bedroom
- Level: Second
- Area: 154
- Dimensions: 14x11
Bedroom
- Level: Second
- Area: 168
- Dimensions: 14x12
Bedroom
- Level: Second
- Area: 154
- Dimensions: 14x11
Other
- Level: First
- Area: 140
- Dimensions: 14x10
Breakfast
- Level: First
- Area: 132
- Dimensions: 12x11
Dining room
- Level: First
- Area: 144
- Dimensions: 12x12
Game room
- Level: Second
- Area: 285
- Dimensions: 19x15
Kitchen
- Level: First
- Area: 192
- Dimensions: 16x12
Living room
- Level: First
- Area: 300
- Dimensions: 20x15
Media room
- Level: Second
- Area: 208
- Dimensions: 16x13
Utility room
- Level: First
- Area: 45
- Dimensions: 9x5
Heating
- Natural Gas
Cooling
- Electric
Appliances
- Included: Disposal, Electric Oven, Microwave, Electric Cooktop, Dishwasher
- Laundry: Electric Dryer Hookup, Washer Hookup
Features
- High Ceilings, En-Suite Bath, Primary Bed - 1st Floor, Walk-In Closet(s)
- Flooring: Carpet, Tile
- Number of fireplaces: 1
- Fireplace features: Gas
Interior area
- Total structure area: 3,180
- Total interior livable area: 3,180 sqft
Property
Parking
- Total spaces: 2
- Parking features: Attached, Oversized, Double-Wide Driveway
- Attached garage spaces: 2
Features
- Stories: 2
- Patio & porch: Patio/Deck
- Fencing: Back Yard
Lot
- Size: 8,690 Square Feet
- Features: Back Yard, Subdivided, 0 Up To 1/4 Acre
Details
- Parcel number: 74622002025
Construction
Type & style
- Home type: SingleFamily
- Architectural style: Traditional
- Property subtype: Single Family Residence
Materials
- Brick, Unknown, Vinyl Siding, Wood Siding
- Foundation: Slab
- Roof: Composition
Condition
- New construction: No
- Year built: 2004
Utilities & green energy
- Water: Water District
Community & HOA
Community
- Subdivision: Savannah Trace Sec 2
HOA
- Has HOA: Yes
- Amenities included: Basketball Court, Clubhouse, Park, Playground, Pool, Splash Pad, Sport Court, Trail(s)
- HOA fee: $750 annually
Location
- Region: Rosharon
Financial & listing details
- Price per square foot: $123/sqft
- Tax assessed value: $346,260
- Annual tax amount: $8,828
- Date on market: 7/22/2026
- Listing terms: Cash,Conventional,FHA,USDA Loan,VA Loan
- Ownership: Full Ownership
- Road surface type: Concrete
Estimated market value
$381,400
$362,000 - $400,000
$2,959/mo
Price history
| Date | Event | Price |
|---|---|---|
| 7/22/2026 | Listed for sale | $389,900+116.7%$123/sqft |
Source:  HAR #60389598 Report a problem HAR #60389598 Report a problem | ||
| 7/7/2011 | Listing removed | $179,900$57/sqft |
Source: United, Realtors #33980814 Report a problem | ||
| 4/17/2011 | Price change | $179,900-2.7%$57/sqft |
Source: United, Realtors #33980814 Report a problem | ||
| 1/16/2011 | Price change | $184,900-2.6%$58/sqft |
Source: Coldwell Banker United, Realtors #33980814 Report a problem | ||
| 12/4/2010 | Listed for sale | $189,900$60/sqft |
Source: Coldwell Banker United, #33980814 Report a problem | ||
Public tax history
| Year | Property taxes | Tax assessment |
|---|---|---|
| 2025 | $4,071 -8.3% | $346,260 +2.4% |
| 2024 | $4,441 +11.3% | $338,207 +10% |
| 2023 | $3,992 -17.3% | $307,461 +10% |
| 2022 | $4,828 +1.4% | $279,510 +10% |
| 2021 | $4,761 | $254,100 +10% |
| 2020 | -- | $231,000 -1.6% |
| 2019 | $4,421 -40.2% | $234,760 -0.9% |
| 2018 | $7,387 | $237,010 -0.9% |
| 2017 | $7,387 +10.4% | $239,250 +7.8% |
| 2016 | $6,690 | $222,000 +0.2% |
| 2015 | $6,690 | $221,470 +13.7% |
| 2014 | $6,690 | $194,790 +8.4% |
| 2012 | -- | $179,720 -5.3% |
| 2011 | -- | $189,800 |
| 2010 | -- | $189,800 -3% |
| 2009 | -- | $195,760 -12.4% |
| 2008 | -- | $223,500 +9.6% |
| 2006 | -- | $203,960 +4.5% |
| 2005 | -- | $195,180 |
Find assessor info on the county website
Monthly payment
Est. payment
Payment breakdown
Explore the cost of this home by adjusting the details. Changes won't be saved.Climate risks
Neighborhood: 77583
Nearby schools
Schools provided by the listing agent
- Elementary: Savannah Lakes Elementary School
- Middle: Manvel Junior High School
- High: Manvel High School
Source: HAR. This data may not be complete. We recommend contacting the local school district to confirm school assignments for this home.
Similar homes
- $379,0004 bd4 ba3k sqft5205 Rainy Garden Ct, Rosharon, TX 77583For Sale
 MLS ID #21496650, Ryan Adams, Real Broker, LLC. HAR
 - $386,0004 bd3 ba2.8k sqft9439 Emerald Lakes Dr, Rosharon, TX 77583For Sale
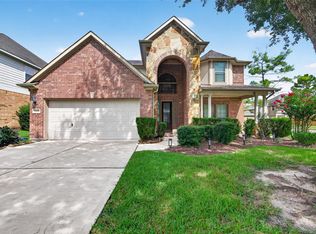 MLS ID #53260090, Loanne Tran, 5th Stream Realty. HAR
 - $399,0004 bd3 ba2.9k sqft11404 Summit Bay Dr, Pearland, TX 77584For Sale
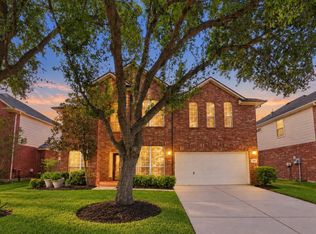 MLS ID #36987680, Gayla Gayden, Realm Real Estate Professionals - Katy. HAR
 - $286,0003 bd2 ba1.9k sqft5710 Shady Hollow Ct, Rosharon, TX 77583For Sale
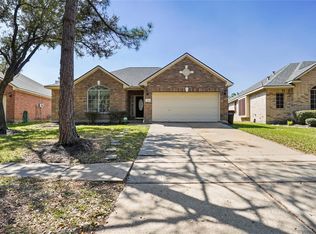 MLS ID #56912851, Danielle Covarrubias, Coldwell Banker Universal. HAR
