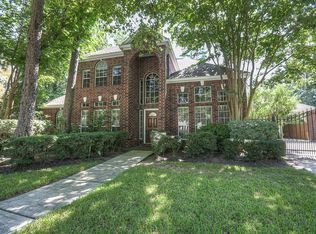
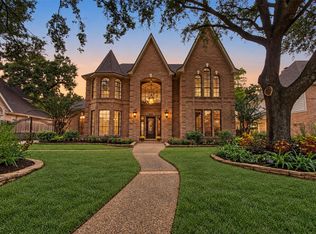
Lovely 4-bedroom, 2.5-bath home on a spacious corner lot with great curb appeal. Features bright open living areas, nice kitchen, comfortable primary suite, and beautiful flooring throughout. The backyard is a standout with a gorgeous sparkling pool and plenty of patio space for summer entertaining. Move-in ready with a fenced yard for added privacy. Come check out this gem today!! MOTIVATED SELLER bring all offers
For sale
Price increase: $35.1K (8/16)
$375,000
3102 Birch Park Ln, Houston, TX 77073
4beds
2,457sqft
Single Family Residence
Built in 1984
9,430 Square Feet Lot
$372,500 Zestimate®
$153/sqft
$50/mo HOA
What's special
Gorgeous sparkling poolBeautiful flooring throughoutSpacious corner lotGreat curb appealNice kitchenComfortable primary suite
- 109 days
- 252
- 41
Zillow last checked:
Listing updated:
Listed by:
Marissa Garlington TREC #0545279 832-954-3413,
Century 21 Garlington & Assoc.
Source: HAR,MLS#: 56146382
Facts & features
Interior
Bedrooms & bathrooms
- Bedrooms: 4
- Bathrooms: 3
- Full bathrooms: 2
- 1/2 bathrooms: 1
Primary bedroom
- Level: First
- Dimensions: 0X0
Bedroom
- Level: Second
- Dimensions: 0X0
Bedroom
- Level: Second
- Dimensions: 0X0
Bedroom
- Level: Second
- Dimensions: 0X0
Heating
- Natural Gas
Cooling
- Electric
Features
- 3 Bedrooms Up, Primary Bed - 1st Floor
- Number of fireplaces: 1
- Fireplace features: Gas, Gas Log
Interior area
- Total structure area: 2,457
- Total interior livable area: 2,457 sqft
Property
Parking
- Total spaces: 3
- Parking features: Attached
- Attached garage spaces: 3
Features
- Stories: 2
- Has private pool: Yes
- Pool features: In Ground
Lot
- Size: 9,430 Square Feet
- Features: Subdivided, 0 Up To 1/4 Acre
Details
- Parcel number: 1154950150492
Construction
Type & style
- Home type: SingleFamily
- Architectural style: Traditional
- Property subtype: Single Family Residence
Materials
- Brick
- Foundation: Slab
- Roof: Composition
Condition
- New construction: No
- Year built: 1984
Utilities & green energy
- Water: Water District
Community & HOA
Community
- Subdivision: Woodcreek Sec 02
HOA
- Has HOA: Yes
- HOA fee: $600 annually
Location
- Region: Houston
Financial & listing details
- Price per square foot: $153/sqft
- Tax assessed value: $339,441
- Annual tax amount: $8,036
- Date on market: 7/2/2026
Estimated market value
$372,500
$354,000 - $391,000
$2,316/mo
Price history
| Date | Event | Price |
|---|---|---|
| 8/16/2026 | Price change | $375,000+10.3%$153/sqft |
Source:  HAR #56146382 Report a problem HAR #56146382 Report a problem | ||
| 8/6/2026 | Price change | $339,900-2.9%$138/sqft |
Source: HAR #56146382 Report a problem | ||
| 8/1/2026 | Price change | $350,000-6.7%$142/sqft |
Source: HAR #56146382 Report a problem | ||
| 7/2/2026 | Listed for sale | $375,000+66.7%$153/sqft |
Source: HAR #56146382 Report a problem | ||
| 9/12/2016 | Listing removed | $225,000$92/sqft |
Source: Realty Associates #65430644 Report a problem | ||
| 7/28/2016 | Pending sale | $225,000$92/sqft |
Source: Realty Associates #65430644 Report a problem | ||
| 5/30/2016 | Listed for sale | $225,000$92/sqft |
Source: Realty Associates #65430644 Report a problem | ||
Public tax history
| Year | Property taxes | Tax assessment |
|---|---|---|
| 2025 | $2,639 +12.3% | $339,441 +5.2% |
| 2024 | $2,350 -20.9% | $322,788 -11% |
| 2023 | $2,972 +41.9% | $362,719 +43.4% |
| 2022 | $2,095 | $252,902 +7.5% |
| 2021 | -- | $235,358 +11.5% |
| 2020 | $1,920 +3.4% | $211,123 +5.1% |
| 2019 | $1,857 -66.8% | $200,865 +1.9% |
| 2018 | $5,593 | $197,174 |
| 2017 | $5,593 +206.4% | $197,174 +29.2% |
| 2016 | $1,825 +4.2% | $152,668 +7.5% |
| 2015 | $1,752 | $142,030 +11.3% |
| 2014 | $1,752 | $127,574 +4.2% |
| 2013 | -- | $122,471 +19.4% |
| 2012 | -- | $102,563 -10% |
| 2011 | -- | $113,899 -21.4% |
| 2010 | -- | $144,973 -0.6% |
| 2009 | -- | $145,838 -4.6% |
| 2007 | -- | $152,872 +18.9% |
| 2006 | -- | $128,600 -9.1% |
| 2005 | -- | $141,460 +10% |
| 2004 | -- | $128,600 -17% |
| 2003 | -- | $154,900 +1.2% |
| 2002 | -- | $153,000 +10% |
| 2001 | -- | $139,100 +10% |
| 2000 | -- | $126,500 |
Find assessor info on the county website
Monthly payment
Est. payment
Payment breakdown
Explore the cost of this home by adjusting the details. Changes won't be saved.Climate risks
Neighborhood: 77073
Nearby schools
Schools provided by the listing agent
- Elementary: Dunn Elementary School (Aldine)
- Middle: Teague Middle School
- High: Nimitz High School (Aldine)
Source: HAR. This data may not be complete. We recommend contacting the local school district to confirm school assignments for this home.

Similar homes
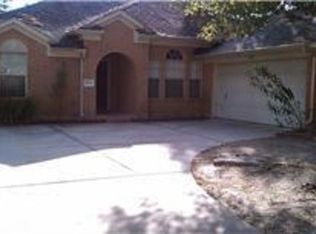
- $315,0004 bd3 ba2.3k sqft6211 Knollwood Trl, Spring, TX 77373For Sale
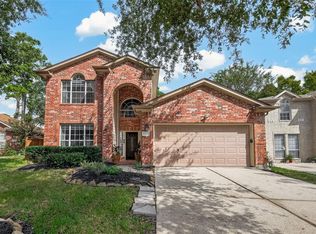 MLS ID #33823761, Claudia Tejeda, Keller Williams Realty Metropolitan. HAR
 - $339,0004 bd3 ba2.6k sqft4319 Brightwood Dr, Houston, TX 77068For Sale
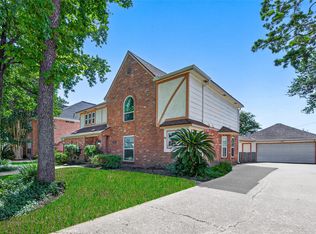 MLS ID #22200449, Amin Dawood, Keller Williams Signature. HAR
 - $389,0004 bd3 ba3.1k sqft8007 Vickridge Ln, Spring, TX 77379For Sale
 MLS ID #94900297, Lauri T. Brewer, CB&A, Realtors. HAR
 - $425,0004 bd4 ba3.2k sqft3122 Timber Village Dr, Houston, TX 77068For Sale
 MLS ID #78849222, Jacalyn Henthorne, United Real Estate. HAR
