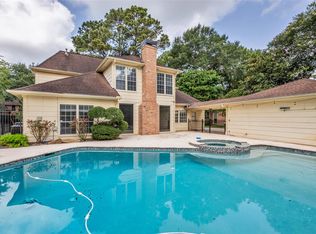
Meticulously maintained One owner 4 Bedroom 3.5 bath home. Great Island kitchen with custom cabinets, Jenn air 6 burner cooktop, granite counter tops and travertine tile floors, open to the Great room and breakfast area. Family room offers an inviting gas-log fireplace, dry bar, and dramatic floor-to-ceiling windows overlooking the backyard. A private study with custom built-ins and crown molding provides a dedicated home work space. The primary suite features dual vanities, jetted tub, & a separate shower. Upstairs, a large game room is complemented by 3 generously sized bedrooms, including a private ensuite. Year-round enjoyment with a heated pool & spa featuring a waterfall, bubblers, and an in-ground cleaning system, all surrounded by lush landscaping. A double electric wrought iron driveway gate, landscape lighting front & back yards, and a full sprinkler system. Thoughtfully updated, this home combines timeless appeal with modern comfort. Roof (2021) 2 Water heaters (2024)
For sale
$425,000
3122 Timber Village Dr, Houston, TX 77068
4beds
3,288sqft
Single Family Residence
Built in 1991
8,476 Square Feet Lot
$417,000 Zestimate®
$129/sqft
$43/mo HOA
What's special
Granite counter topsTravertine tile floorsJetted tubDry barLarge game roomLush landscapingFull sprinkler system
- 11 days
- 2,735
- 473
Likely to sell faster than
Zillow last checked:
Listing updated:
Listed by:
Jacalyn Henthorne TREC #0464845 281-468-7748,
United Real Estate
Source: HAR,MLS#: 78849222
Facts & features
Interior
Bedrooms & bathrooms
- Bedrooms: 4
- Bathrooms: 4
- Full bathrooms: 3
- 1/2 bathrooms: 1
Primary bedroom
- Level: First
- Area: 255
- Dimensions: 17x15
Bedroom
- Level: Second
- Area: 144
- Dimensions: 12x12
Bedroom
- Level: Second
- Area: 110
- Dimensions: 11x10
Bedroom
- Level: Second
- Area: 120
- Dimensions: 12x10
Other
- Level: First
- Area: 100
- Dimensions: 10x10
Breakfast
- Level: First
- Area: 110
- Dimensions: 11x10
Den
- Level: First
- Area: 110
- Dimensions: 11x10
Dining room
- Level: First
- Area: 168
- Dimensions: 14x12
Family room
- Level: First
- Area: 182
- Dimensions: 14x13
Game room
- Level: Second
- Area: 240
- Dimensions: 16x15
Kitchen
- Level: First
- Area: 176
- Dimensions: 16x11
Heating
- Natural Gas
Cooling
- Ceiling Fan(s), Electric
Appliances
- Included: Disposal, Refrigerator, Convection Oven, Microwave, Dishwasher
- Laundry: Electric Dryer Hookup, Gas Dryer Hookup, Washer Hookup
Features
- Crown Molding, High Ceilings, 3 Bedrooms Up, En-Suite Bath, Primary Bed - 1st Floor, Walk-In Closet(s)
- Flooring: Carpet, Tile, Travertine, Wood
- Number of fireplaces: 1
- Fireplace features: Gas, Gas Log
Interior area
- Total structure area: 3,288
- Total interior livable area: 3,288 sqft
Video & virtual tour
Property
Parking
- Total spaces: 2
- Parking features: Electric Gate, Driveway Gate, Garage, Garage Door Opener
- Attached garage spaces: 2
Features
- Stories: 2
- Patio & porch: Patio/Deck
- Exterior features: Sprinkler System
- Has private pool: Yes
- Pool features: Heated, In Ground, Pool/Spa Combo
- Has spa: Yes
- Spa features: Spa/Hot Tub
- Fencing: Back Yard,Partial
Lot
- Size: 8,476 Square Feet
- Features: Back Yard, Subdivided, 0 Up To 1/4 Acre
Details
- Parcel number: 1149780100037
Construction
Type & style
- Home type: SingleFamily
- Architectural style: Traditional
- Property subtype: Single Family Residence
Materials
- Brick, Wood Siding
- Foundation: Slab
- Roof: Composition
Condition
- New construction: No
- Year built: 1991
Details
- Builder name: Thomas Hargrove
Utilities & green energy
- Water: Public
Green energy
- Energy efficient items: HVAC
Community & HOA
Community
- Subdivision: Olde Oaks Sec 03
HOA
- Has HOA: Yes
- Amenities included: Jogging Path, Trail(s)
- HOA fee: $510 annually
Location
- Region: Houston
Financial & listing details
- Price per square foot: $129/sqft
- Tax assessed value: $393,109
- Annual tax amount: $8,425
- Date on market: 10/9/2026
- Listing terms: Cash,Conventional,FHA,VA Loan
- Road surface type: Asphalt
Estimated market value
$417,000
$396,000 - $438,000
$3,473/mo
Price history
| Date | Event | Price |
|---|---|---|
| 10/19/2026 | Listed for sale | $425,000$129/sqft |
Source:  HAR #78849222 Report a problem | ||
| 10/16/2026 | Pending sale | $425,000$129/sqft |
Source: HAR #78849222 Report a problem | ||
| 10/9/2026 | Listed for sale | $425,000$129/sqft |
Source: HAR #78849222 Report a problem | ||
Public tax history
| Year | Property taxes | Tax assessment |
|---|---|---|
| 2025 | $363 +8.7% | $393,109 -3.7% |
| 2024 | $334 | $408,017 +1.4% |
| 2023 | -- | $402,582 +3.2% |
| 2022 | $262 | $390,204 +25.4% |
| 2021 | -- | $311,225 +27.9% |
| 2020 | -- | $243,264 -1.2% |
| 2019 | $483 -83.1% | $246,264 +0.9% |
| 2018 | $2,850 | $244,017 |
| 2017 | $2,850 +2.7% | $244,017 |
| 2016 | $2,776 +4.5% | $244,017 +13.7% |
| 2015 | $2,656 | $214,610 +7.7% |
| 2014 | $2,656 | $199,297 +13.2% |
| 2013 | -- | $176,055 |
| 2012 | -- | $176,055 |
| 2011 | -- | $176,055 |
| 2010 | -- | $176,055 -2.1% |
| 2009 | -- | $179,919 -11.5% |
| 2007 | -- | $203,400 |
| 2006 | -- | $203,400 |
| 2005 | -- | $203,400 |
| 2004 | -- | $203,400 +2.3% |
| 2003 | -- | $198,800 |
| 2002 | -- | $198,800 |
| 2001 | -- | $198,800 +9.9% |
| 2000 | -- | $180,900 |
Find assessor info on the county website
Monthly payment
Est. payment
Payment breakdown
Explore the cost of this home by adjusting the details. Changes won't be saved.Climate risks
Neighborhood: 77068
Nearby schools
Schools provided by the listing agent
- Elementary: Pat Reynolds Elementary School
- Middle: Edwin M Wells Middle School
- High: Westfield High School
Source: HAR. This data may not be complete. We recommend contacting the local school district to confirm school assignments for this home.

Similar homes
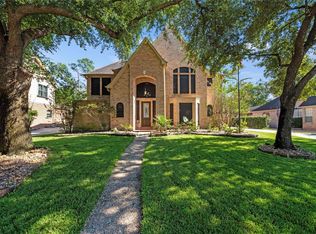
- $450,0004 bd4 ba2.8k sqft5823 Ashmere Ln, Spring, TX 77379For Sale
 MLS ID #73151416, Tara Hall, Keller Williams Realty Professionals. HAR
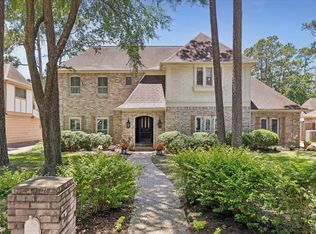
- $450,0004 bd4 ba3.3k sqft15111 Rose Cottage Dr, Houston, TX 77069Active
 MLS ID #3799673, Lisa Lyon, REALTY CAPITAL CITY. Unlock MLS
- $395,0005 bd4 ba3.6k sqft14014 Court Of Regents, Houston, TX 77069For Sale
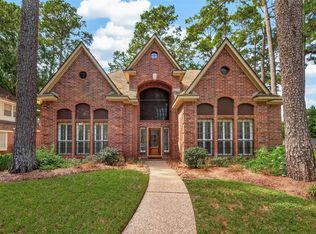
 MLS ID #26337125, Andrea Ruiz, Real Broker, LLC. HAR
- $474,5004 bd4 ba3.8k sqft14123 Penny Ln, Houston, TX 77069For Sale
 MLS ID #96339195, Janet Schmidt, Berkshire Hathaway HomeServices Premier Properties. HAR
