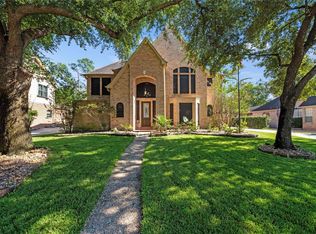
Welcome to 17111 Post Oak Hollow nestled on a quiet cul-de-sac that is walking distance to the community pool, walking trails, & A-Rated Kuehnle Elementary. The 2,784 sqft home features 4 beds, 2.5 baths, office down, game room up, large pool on a 10,200+ sqft lot, & a huge 400+ sqft climate-controlled room connected to the large, oversized 2-car garage. Carpet (replaced in 2026) & wood floors are throughout the home. You have a downstairs office w/ wood floor & a large closet; it could serve as a secondary downstairs bedroom for guests. Kitchen has wood floors, granite countertops, & ample storage space for entertaining. The downstairs primary suite, which has backyard access, includes a large ensuite & a huge walk-in closet. Upstairs, you will find the remaining 3 bedrooms, each w/ its own en-suite or a Jack-and-Jill bathroom. There is a large game room & cedar closet to keep your coats in! Once outside you will see the large backyard & huge pool for summertime entertainment!
Pending
$395,000
17111 Post Oak Holw, Spring, TX 77379
4beds
2,784sqft
Single Family Residence
Built in 1990
10,240 Square Feet Lot
$387,100 Zestimate®
$142/sqft
$83/mo HOA
What's special
- 40 days
- 346
- 37
Likely to sell faster than
Zillow last checked:
Listing updated:
Listed by:
Logan Reynolds TREC #0665421 832-279-7466,
Keller Williams Realty Professionals
Source: HAR,MLS#: 18656809
Facts & features
Interior
Bedrooms & bathrooms
- Bedrooms: 4
- Bathrooms: 4
- Full bathrooms: 3
- 1/2 bathrooms: 1
Primary bedroom
- Level: First
- Area: 240
- Dimensions: 15x16
Bedroom
- Level: Second
- Area: 144
- Dimensions: 12x12
Bedroom
- Level: Second
- Area: 120
- Dimensions: 12x10
Bedroom
- Level: Second
- Area: 120
- Dimensions: 12x10
Primary bathroom
- Level: First
- Area: 120
- Dimensions: 12x10
Breakfast
- Level: First
- Area: 112
- Dimensions: 14x8
Dining room
- Level: First
- Area: 176
- Dimensions: 16x11
Other
- Level: First
- Area: 400
- Dimensions: 20x20
Game room
- Level: Second
- Area: 312
- Dimensions: 26x12
Half bath
- Level: First
- Area: 18
- Dimensions: 3x6
Kitchen
- Level: First
- Area: 99
- Dimensions: 9x11
Living room
- Level: First
- Area: 340
- Dimensions: 20x17
Office
- Level: First
- Area: 120
- Dimensions: 10x12
Utility room
- Level: First
- Area: 63
- Dimensions: 7x9
Heating
- Electric, Natural Gas, Other
Cooling
- Electric, Gas, Other
Appliances
- Included: Gas Oven
- Laundry: Electric Dryer Hookup, Gas Dryer Hookup, Washer Hookup
Features
- Primary Bed - 1st Floor
- Flooring: Carpet, Tile, Wood
- Number of fireplaces: 1
- Fireplace features: Gas, Gas Log
Interior area
- Total structure area: 2,784
- Total interior livable area: 2,784 sqft
Property
Parking
- Total spaces: 2
- Parking features: Garage, Workshop in Garage
- Attached garage spaces: 2
Features
- Stories: 2
- Has private pool: Yes
- Pool features: In Ground
- Fencing: Partial
Lot
- Size: 10,240 Square Feet
- Features: Cul-De-Sac, Subdivided, 1/4 Up to 1/2 Acre
Details
- Additional structures: Workshop
- Parcel number: 1158850070023
Construction
Type & style
- Home type: SingleFamily
- Architectural style: Traditional
- Property subtype: Single Family Residence
Materials
- Brick, Stone, Wood Siding
- Foundation: Slab
- Roof: Composition
Condition
- New construction: No
- Year built: 1990
Utilities & green energy
- Sewer: Public Sewer
- Water: Public, Water District
Community & HOA
Community
- Features: Subdivision Tennis Court
- Subdivision: Spring Creek Oaks Ph 02
HOA
- Has HOA: Yes
- Amenities included: Basketball Court, Clubhouse, Dog Park, Jogging Path, Park, Party Room, Picnic Area, Playground, Pool, Sport Court, Tennis Court(s), Trail(s)
- HOA fee: $990 annually
Location
- Region: Spring
Financial & listing details
- Price per square foot: $142/sqft
- Tax assessed value: $370,021
- Annual tax amount: $8,334
- Date on market: 10/3/2026
- Road surface type: Asphalt, Concrete
Estimated market value
$387,100
$368,000 - $406,000
$3,465/mo
Price history
| Date | Event | Price |
|---|---|---|
| 10/26/2026 | Pending sale | $395,000$142/sqft |
Source:  HAR #18656809 Report a problem | ||
| 10/9/2026 | Listed for sale | $395,000$142/sqft |
Source: HAR #18656809 Report a problem | ||
Public tax history
| Year | Property taxes | Tax assessment |
|---|---|---|
| 2025 | $376 -20.3% | $370,021 +1.7% |
| 2024 | $472 | $363,838 -5.8% |
| 2023 | -- | $386,379 +13% |
| 2022 | $2,088 | $341,962 +23.7% |
| 2021 | -- | $276,552 +4.3% |
| 2020 | $2,089 +235.9% | $265,037 |
| 2019 | $622 -83.7% | $265,037 -1% |
| 2018 | $3,812 | $267,646 |
| 2017 | $3,812 +3.5% | $267,646 +3.8% |
| 2016 | $3,684 +7.6% | $257,865 |
| 2015 | $3,423 | $257,865 +9.3% |
| 2014 | $3,423 | $235,929 +14% |
| 2013 | -- | $207,000 +18.4% |
| 2012 | -- | $174,841 -8.6% |
| 2011 | -- | $191,336 -13.3% |
| 2010 | -- | $220,791 |
| 2009 | -- | $220,791 +7.3% |
| 2007 | -- | $205,824 -0.5% |
| 2006 | -- | $206,800 |
| 2005 | -- | $206,800 |
| 2004 | -- | $206,800 |
| 2003 | -- | $206,800 |
| 2002 | -- | $206,800 |
| 2001 | -- | $206,800 +5.4% |
| 2000 | -- | $196,200 |
Find assessor info on the county website
Monthly payment
Est. payment
Payment breakdown
Explore the cost of this home by adjusting the details. Changes won't be saved.Climate risks
Neighborhood: Spring Creek Oaks
Nearby schools
Schools provided by the listing agent
- Elementary: Kuehnle Elementary School
- Middle: Kleb Intermediate School
- High: Klein High School
Source: HAR. This data may not be complete. We recommend contacting the local school district to confirm school assignments for this home.


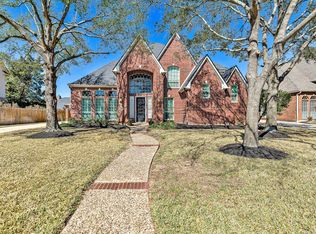
Similar homes
- $365,0004 bd3 ba2.7k sqft6710 Falling Waters Dr, Spring, TX 77379For Sale
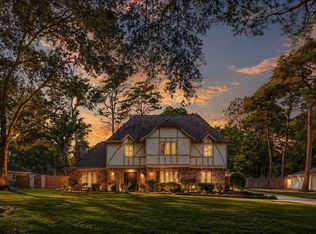 MLS ID #79593106, Laura Coria, Champions NextGen Real Estate. HAR
- $387,5004 bd4 ba2.9k sqft16267 Salmon Ln, Spring, TX 77379For Sale
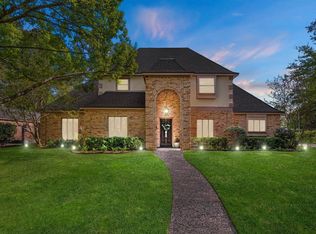 MLS ID #19948694, Meagan Hamblen, Pennington Reid Residential. HAR
- $400,0004 bd4 ba3k sqft16222 Rutley Cir, Spring, TX 77379For Sale
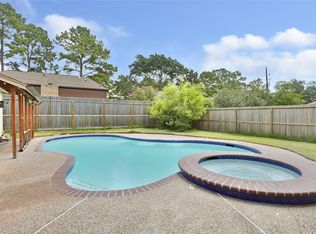 MLS ID #84849815, Angela Foreman, Full Circle Texas. HAR
- $450,0004 bd4 ba2.8k sqft5823 Ashmere Ln, Spring, TX 77379For Sale
 MLS ID #73151416, Tara Hall, Keller Williams Realty Professionals. HAR
