COME SEE THIS AMAZING RECENTLY REMODELED 3 BEDROOM 2 BATH HOME in CYPRESSDALE SUBDIVISION near Great schools, Shopping, close to I-45 & Grand Pkwy. The outstanding features include: Newer GE Refrigerator which stays, New Range, New Faucet, Quartz Coutertops, New LOW-E Windows throughout the home. Gorgeous Vinyl Plank flooring in all rooms with Porcelain Title in the Newly Remodeled Bathrooms including Quartz Countertops. The Kitchen is a Chef's delight with tons of cabinets, pullout drawers for heavy pots & pans, & lazy Susan. The Den is Huge which faces the Kitchen and Backyard - Great for Entertaining. BASE POWER turns on when the grid goes down giving your whole-home battery backup for 36 hrs. Saving Money! Formal LR & DR, Outside Compressor recently replaced 2025. A/C recently checked and cleaned. Outside trees trimmed and treated. Make appointment soon - You'll love it!
For sale
$255,000
3823 Coltwood Dr, Spring, TX 77388
3beds
1,909sqft
Single Family Residence
Built in 1976
7,474 Square Feet Lot
$247,900 Zestimate®
$134/sqft
$36/mo HOA
What's special
New faucetQuartz countertopsNew range
- 7 days
- 107
- 8
Likely to sell faster than
Zillow last checked:
Listing updated:
Listed by:
Kathy Yates TREC #0637591 832-564-5733,
Walzel Properties - Spring
Source: HAR,MLS#: 21726059
Facts & features
Interior
Bedrooms & bathrooms
- Bedrooms: 3
- Bathrooms: 2
- Full bathrooms: 2
Primary bedroom
- Level: First
- Area: 226.35
- Dimensions: 17'1" x 13'3"
Bedroom
- Level: First
- Area: 115.53
- Dimensions: 10'11" x 10'7"
Bedroom
- Level: First
- Area: 126.58
- Dimensions: 12'3" x 10'4"
Other
- Level: First
- Area: 43.49
- Dimensions: 8'5' X 5'2"
Den
- Level: First
- Area: 332.39
- Dimensions: 20'8" x 16'1"
Dining room
- Level: First
- Area: 134.17
- Dimensions: 11'7" x 11'7"
Entry
- Level: First
- Area: 96
- Dimensions: 12' X 8"
Kitchen
- Level: First
- Area: 225.21
- Dimensions: 23'6" x 9' 7"
Living room
- Level: First
- Area: 188.23
- Dimensions: 16'3" x 11'7"
Primary bath
- Level: First
- Area: 33.49
- Dimensions: 7'7" x 4'5"
Heating
- Electric
Cooling
- Ceiling Fan(s), Electric
Appliances
- Included: ENERGY STAR Qualified Appliances, Disposal, Refrigerator, Electric Cooktop, Electric Range, Free-Standing Range, Dishwasher
- Laundry: Electric Dryer Hookup, Washer Hookup
Features
- High Ceilings
- Flooring: Tile, Vinyl
- Windows: Insulated/Low-E windows
- Number of fireplaces: 1
- Fireplace features: Free Standing
Interior area
- Total structure area: 1,909
- Total interior livable area: 1,909 sqft
Property
Parking
- Total spaces: 2
- Parking features: Attached
- Attached garage spaces: 2
Features
- Stories: 1
- Patio & porch: Covered
- Exterior features: Sprinkler System
- Fencing: Back Yard
Lot
- Size: 7,474 Square Feet
- Features: Back Yard, Subdivided, 0 Up To 1/4 Acre
Details
- Parcel number: 1060690000007
Construction
Type & style
- Home type: SingleFamily
- Architectural style: Spanish
- Property subtype: Single Family Residence
Materials
- Brick, Other
- Foundation: Slab
- Roof: Composition
Condition
- New construction: No
- Year built: 1976
Utilities & green energy
- Sewer: Public Sewer
- Water: Public
Green energy
- Energy efficient items: Attic Vents
Community & HOA
Community
- Subdivision: Cypressdale Sec 02
HOA
- Has HOA: Yes
- Amenities included: Playground
- HOA fee: $428 annually
Location
- Region: Spring
Financial & listing details
- Price per square foot: $134/sqft
- Tax assessed value: $235,084
- Annual tax amount: $4,701
- Date on market: 11/7/2026
- Listing terms: Cash,Conventional,FHA,VA Loan
- Road surface type: Concrete, Curbs
Estimated market value
$247,900
$236,000 - $260,000
$1,922/mo
Price history
| Date | Event | Price |
|---|---|---|
| 11/7/2026 | Listed for sale | $255,000$134/sqft |
Source:  HAR #21726059 Report a problem | ||
Public tax history
| Year | Property taxes | Tax assessment |
|---|---|---|
| 2025 | $277 +11% | $235,084 +4.2% |
| 2024 | $249 | $225,552 -2.8% |
| 2023 | -- | $232,055 +8.2% |
| 2022 | $885 | $214,414 +31.4% |
| 2021 | -- | $163,215 +1.4% |
| 2020 | $886 +432.2% | $160,898 -1.5% |
| 2019 | $166 -84.9% | $163,393 +18.8% |
| 2018 | $1,106 | $137,558 |
| 2017 | $1,106 +4.3% | $137,558 +4.3% |
| 2016 | $1,061 +2.6% | $131,917 +10.7% |
| 2015 | $1,033 | $119,132 +21.2% |
| 2014 | $1,033 | $98,260 +21.8% |
| 2013 | -- | $80,688 |
| 2012 | -- | $80,688 -17.7% |
| 2011 | -- | $98,097 |
| 2010 | -- | $98,097 -5.6% |
| 2009 | -- | $103,866 -4.8% |
| 2007 | -- | $109,118 +7.7% |
| 2006 | -- | $101,300 |
| 2005 | -- | $101,300 |
| 2004 | -- | $101,300 +4.4% |
| 2003 | -- | $97,000 +5.7% |
| 2002 | -- | $91,800 +7.7% |
| 2001 | -- | $85,200 +9.9% |
| 2000 | -- | $77,500 |
Find assessor info on the county website
Monthly payment
Est. payment
Payment breakdown
Explore the cost of this home by adjusting the details. Changes won't be saved.Climate risks
Neighborhood: Cypressdale
Nearby schools
Schools provided by the listing agent
- Elementary: Benfer Elementary School
- Middle: Strack Intermediate School
- High: Klein Collins High School
Source: HAR. This data may not be complete. We recommend contacting the local school district to confirm school assignments for this home.


Similar homes
- $235,0003 bd2 ba1.9k sqft18214 Mantana Dr, Spring, TX 77388For Sale
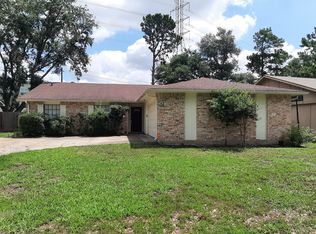 MLS ID #68634038, Rhonda Fitch, Ideal Realty. HAR
- $249,9904 bd2 ba1.6k sqft22314 Falvel Dr, Spring, TX 77389For Sale
 MLS ID #55177364, Ryan St George, Nextgen Real Estate Properties. HAR
- $260,0003 bd2 ba2.1k sqft6627 Fallengate Dr, Spring, TX 77373For Sale
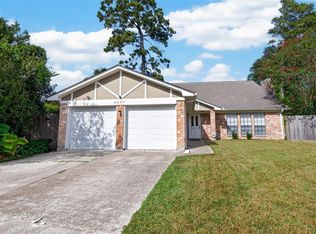 MLS ID #24107148, Justin Rayford, REI Nation Real Estate Services LLC. HAR
- $259,9004 bd3 ba2.1k sqft4806 Tracemeadow Dr, Houston, TX 77066For Sale
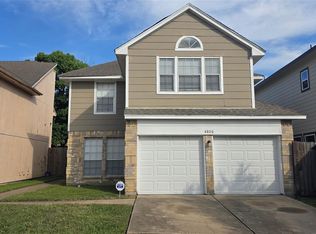 MLS ID #55889994, Craig Flannery, REI Nation Real Estate Services LLC. HAR
