Beautifully redone three bedroom, two bath home with two car garage and a pool. Close to Beltway 8. Ready for a new owner.
For sale
$240,000
10934 Allison Bend Ct, Houston, TX 77086
3beds
1,316sqft
Single Family Residence
Built in 1982
8,141 Square Feet Lot
$232,500 Zestimate®
$182/sqft
$-- HOA
What's special
Three bedroomTwo bathTwo car garage
- 16 days
- 152
- 8
Likely to sell faster than
Zillow last checked:
Listing updated:
Listed by:
Aleksander Koronowski TREC #0474098 832-593-1218,
Crown Eagle Realty
Source: HAR,MLS#: 91182652
Facts & features
Interior
Bedrooms & bathrooms
- Bedrooms: 3
- Bathrooms: 2
- Full bathrooms: 2
Primary bedroom
- Level: First
- Area: 169
- Dimensions: 13x13
Bedroom
- Level: First
- Area: 110
- Dimensions: 11x10
Bedroom
- Level: First
- Area: 100
- Dimensions: 10x10
Kitchen
- Level: First
- Area: 110
- Dimensions: 11x10
Living room
- Level: First
- Area: 432
- Dimensions: 24x18
Heating
- Natural Gas
Cooling
- Electric
Appliances
- Included: Disposal, Dishwasher
- Laundry: Electric Dryer Hookup, Washer Hookup
Features
- Flooring: Tile
- Number of fireplaces: 1
Interior area
- Total structure area: 1,316
- Total interior livable area: 1,316 sqft
Property
Parking
- Total spaces: 2
- Parking features: Attached
- Attached garage spaces: 2
Features
- Stories: 1
- Has private pool: Yes
- Pool features: In Ground
Lot
- Size: 8,141 Square Feet
- Features: Subdivided, 0 Up To 1/4 Acre
Details
- Parcel number: 1129490000029
Construction
Type & style
- Home type: SingleFamily
- Architectural style: Traditional
- Property subtype: Single Family Residence
Materials
- Brick
- Foundation: Slab
- Roof: Composition
Condition
- New construction: No
- Year built: 1982
Utilities & green energy
- Water: Water District
Community & HOA
Community
- Subdivision: Northwest Green
Location
- Region: Houston
Financial & listing details
- Price per square foot: $182/sqft
- Tax assessed value: $178,712
- Annual tax amount: $4,092
- Date on market: 10/23/2026
- Listing terms: Cash,Conventional,FHA,VA Loan
Estimated market value
$232,500
$221,000 - $244,000
$1,700/mo
Price history
| Date | Event | Price |
|---|---|---|
| 10/23/2026 | Listed for sale | $240,000$182/sqft |
Source:  HAR #91182652 Report a problem | ||
Public tax history
| Year | Property taxes | Tax assessment |
|---|---|---|
| 2025 | $3,449 -3.7% | $178,712 -8.3% |
| 2024 | $3,580 +10.3% | $194,897 +7% |
| 2023 | $3,246 +4.8% | $182,140 +21.3% |
| 2022 | $3,099 | $150,156 +50.6% |
| 2021 | -- | $99,700 -2.9% |
| 2020 | -- | $102,726 -0.5% |
| 2019 | $950 -67.2% | $103,275 |
| 2018 | $2,895 | $103,275 |
| 2017 | $2,895 +16.7% | $103,275 +17.2% |
| 2016 | $2,480 +37.7% | $88,154 |
| 2015 | $1,801 | $88,154 +37.7% |
| 2014 | $1,801 | $64,000 -7.7% |
| 2013 | -- | $69,318 +8.3% |
| 2012 | -- | $64,000 |
| 2011 | -- | $64,000 |
| 2010 | -- | $64,000 |
| 2009 | -- | $64,000 |
| 2007 | -- | $64,000 -15.2% |
| 2005 | -- | $75,500 |
| 2004 | -- | $75,500 +0.1% |
| 2003 | -- | $75,400 +9.9% |
| 2002 | -- | $68,600 +9.9% |
| 2001 | -- | $62,400 +9.9% |
| 2000 | -- | $56,800 |
Find assessor info on the county website
Monthly payment
Est. payment
Payment breakdown
Explore the cost of this home by adjusting the details. Changes won't be saved.Climate risks
Neighborhood: 77086
Nearby schools
Schools provided by the listing agent
- Elementary: Mcdougle Elementary School
- Middle: Klein Intermediate School
- High: Klein Forest High School
Source: HAR. This data may not be complete. We recommend contacting the local school district to confirm school assignments for this home.
- $191,2003 bd2 ba1.6k sqft10938 Allison Bend Ct, Houston, TX 77086Off Market
- $240,4003 bd2 ba1.4k sqft10930 Allison Bend Ct, Houston, TX 77086Off Market
- $184,4003 bd2 ba1.5k sqft10942 Allison Bend Ct, Houston, TX 77086Off Market
- $182,7003 bd2 ba1.3k sqft10923 Allison Bend Ct, Houston, TX 77086Off Market
Similar homes
- $249,9003 bd2 ba1.7k sqft6202 Elkwood Forest Dr, Houston, TX 77088For Sale
 MLS ID #86015295, John Prell, Creekview Realty. HAR
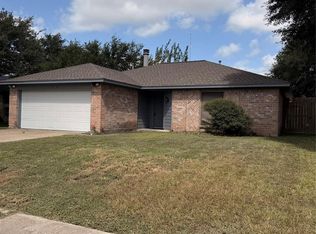
- $229,5003 bd2 ba1.2k sqft8010 Western Trail Dr, Houston, TX 77040For Sale
 MLS ID #61626955, Pedro Vazquez, La Palma Realty. HAR
- $255,0004 bd3 ba1.8k sqft3910 Ebury Dr, Houston, TX 77066For Sale
 MLS ID #71293072, Edgar Trejo, MetroPlus Realty. HAR
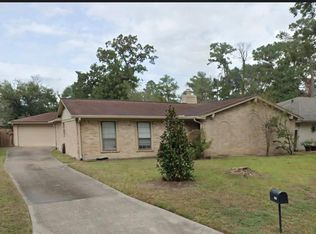
- $225,0003 bd2 ba1.9k sqft10302 Windriver Dr, Houston, TX 77070For Sale
 MLS ID #30653116, Christy Crow, Victory Properties, Inc.. HAR
