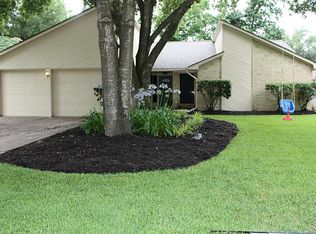
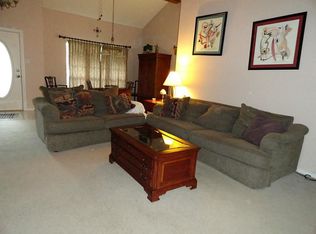
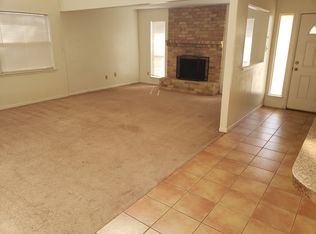
4 br 2 bath home with beautiful wood floors throughout. Upgraded shared bathroom in hallway. Washer/dryer stay. Buyer peace of mind is built right into this property! The home boasts a massive, professionally installed drainage package featuring a robust French drain system with 13 exterior evacuation grids lining the backyard and side lots. Zero standing water, ultimate foundation protection, and true turn-key quality. The seller is an engineer by profession and calculated water extraction of 5000 gallons per hour from drainage system. Transferable foundation warranty. Leveling was done as a precaution not as a required repair. See attachments for map of drainage system. Access within the neighborhood to the Spring Creek Trail. This is one of the best
bicycle trails anywhere. Paved with no cars, no potholes and no broken glass
causing flat tires. Over 20 miles of continuous paved trail. Mostly in the shade, can
still bicycle in high summer heat.
For sale
$225,000
2503 Shady Bayou Ln, Spring, TX 77373
4beds
1,665sqft
Single Family Residence
Built in 1978
7,361 Square Feet Lot
$224,500 Zestimate®
$135/sqft
$33/mo HOA
What's special
Beautiful wood floors throughoutZero standing waterUltimate foundation protection
- 46 days
- 139
- 19
Zillow last checked:
Listing updated:
Listed by:
Robert Ceballos TREC #0492694 281-639-7235,
Connect Realty.com
Source: HAR,MLS#: 20732876
Facts & features
Interior
Bedrooms & bathrooms
- Bedrooms: 4
- Bathrooms: 2
- Full bathrooms: 2
Primary bedroom
- Level: First
- Area: 144
- Dimensions: 12x12
Bedroom
- Level: First
- Dimensions: 8/10
Bedroom
- Level: First
- Area: 80
- Dimensions: 8x10
Bedroom
- Level: First
- Area: 80
- Dimensions: 8x10
Heating
- Electric
Cooling
- Electric
Features
- 1 Bedroom Down - Not Primary BR, Primary Bed - 1st Floor
- Number of fireplaces: 1
Interior area
- Total structure area: 1,665
- Total interior livable area: 1,665 sqft
Property
Parking
- Total spaces: 2
- Parking features: Attached
- Attached garage spaces: 2
Features
- Stories: 1
Lot
- Size: 7,361 Square Feet
- Features: Subdivided, 0 Up To 1/4 Acre
Details
- Parcel number: 1120050000109
Construction
Type & style
- Home type: SingleFamily
- Architectural style: Traditional
- Property subtype: Single Family Residence
Materials
- Brick, Wood Siding
- Foundation: Slab
- Roof: Composition
Condition
- New construction: No
- Year built: 1978
Utilities & green energy
- Sewer: Public Sewer
- Water: Public
Community & HOA
Community
- Subdivision: Lexington Woods North
HOA
- Has HOA: Yes
- HOA fee: $395 annually
Location
- Region: Spring
Financial & listing details
- Price per square foot: $135/sqft
- Tax assessed value: $213,043
- Annual tax amount: $4,750
- Date on market: 8/17/2026
Estimated market value
$224,500
$213,000 - $236,000
$1,799/mo
Price history
| Date | Event | Price |
|---|---|---|
| 10/2/2026 | Listed for sale | $225,000$135/sqft |
Source:  HAR #20732876 Report a problem HAR #20732876 Report a problem | ||
| 9/23/2026 | Pending sale | $225,000$135/sqft |
Source: HAR #20732876 Report a problem | ||
| 8/17/2026 | Listed for sale | $225,000-10%$135/sqft |
Source: HAR #20732876 Report a problem | ||
| 7/25/2026 | Listing removed | $250,000$150/sqft |
Source: HAR #20732876 Report a problem | ||
| 6/1/2026 | Listed for sale | $250,000$150/sqft |
Source: HAR #20732876 Report a problem | ||
Public tax history
| Year | Property taxes | Tax assessment |
|---|---|---|
| 2025 | $1,860 +1.2% | $213,043 -1.4% |
| 2024 | $1,838 +13.1% | $216,099 +1.4% |
| 2023 | $1,625 +12.2% | $213,026 +12.8% |
| 2022 | $1,448 | $188,889 +18.9% |
| 2021 | -- | $158,820 +7.8% |
| 2020 | $1,061 +1.7% | $147,261 +3.3% |
| 2019 | $1,043 -62.1% | $142,568 +2.8% |
| 2018 | $2,749 | $138,625 |
| 2017 | $2,749 +12.8% | $138,625 +14.4% |
| 2016 | $2,438 +16.1% | $121,175 +4.9% |
| 2015 | $2,100 | $115,514 +8.1% |
| 2014 | $2,100 | $106,876 +19.9% |
| 2013 | -- | $89,119 |
| 2012 | -- | $89,119 -8% |
| 2011 | -- | $96,903 |
| 2010 | -- | $96,903 -8.5% |
| 2009 | -- | $105,862 -0.7% |
| 2007 | -- | $106,636 +3.6% |
| 2006 | -- | $102,963 |
| 2005 | -- | $102,963 +6.7% |
| 2004 | -- | $96,500 +6.5% |
| 2003 | -- | $90,600 |
| 2002 | -- | $90,600 +7.6% |
| 2001 | -- | $84,200 +5.4% |
| 2000 | -- | $79,900 |
Find assessor info on the county website
Monthly payment
Est. payment
Payment breakdown
Explore the cost of this home by adjusting the details. Changes won't be saved.Climate risks
Neighborhood: Lexington Woods
Nearby schools
Schools provided by the listing agent
- Elementary: John Winship Elementary School
- Middle: Twin Creeks Middle School
- High: Spring High School
Source: HAR. This data may not be complete. We recommend contacting the local school district to confirm school assignments for this home.
Similar homes
- $185,0004 bd2 ba1.8k sqft23826 Lestergate Dr, Spring, TX 77373For Sale
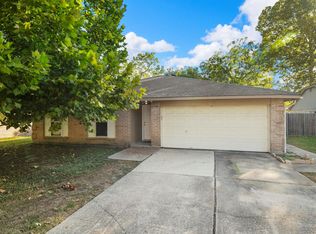 MLS ID #33068556, Lauren Ashley, Better Homes and Gardens Real Estate Gary Greene - The Woodlands. HAR
 - $217,5003 bd2 ba1.4k sqft24127 Spring Towne Dr, Spring, TX 77373For Sale
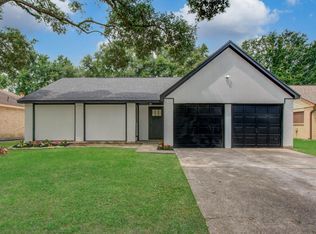 MLS ID #86163254, Alma Martinez, Rice Realty Group. HAR
 - $230,0003 bd2 ba1.5k sqft25314 Hickory Valley Ln, Spring, TX 77373For Sale
 MLS ID #21380248, Brittany Scarlett, Real Broker, LLC. HAR
 - $224,0004 bd2 ba1.7k sqft6023 Knotty Post Ln, Spring, TX 77373For Sale
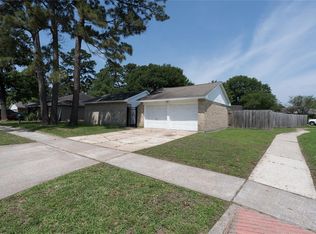 MLS ID #94538122, Carlos Santander, eXp Realty LLC. HAR
