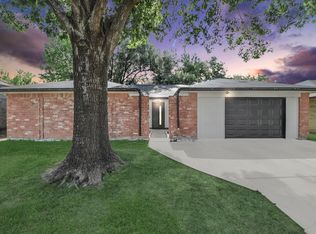
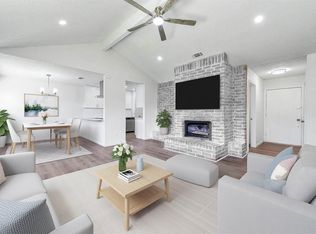
This home is a must see; beautifully renovated one story home with 2-Car garage. Large fenced in backyard, great for outdoor space. Updated living space with a fresh, modern feel. Fabulous Kitchen with recent stainless appliances and window for an outside view. Overall layout creates a light and bright inviting flow between the large living area featuring recessed lighting. Updated features include recently installed cabinets, granite countertops, stylish backsplash, lighting, fresh paint, updated fixtures, doors, windows, and extended vinyl flooring throughout. Bathrooms upgraded with solid surface countertops and fixtures. Roof replaced August 2026. Easy access to schools, local shopping, dinning, downtown Houston and airport. Home is in move-in ready condition! Room sizes are approximate, please measure for accuracy.
For sale
Price cut: $10K (10/16)
$229,900
7006 Foxfield Ln, Humble, TX 77338
3beds
1,277sqft
Single Family Residence
Built in 1978
6,899 Square Feet Lot
$226,700 Zestimate®
$180/sqft
$29/mo HOA
What's special
Stylish backsplashFresh paintUpdated fixturesRecessed lightingExtended vinyl flooring throughoutGranite countertopsRecently installed cabinets
- 51 days
- 158
- 21
Zillow last checked:
Listing updated:
Listed by:
Amy Garcia Elizondo TREC #0854191 832-389-8161,
Jane Byrd Properties International LLC
Source: HAR,MLS#: 72512152
Facts & features
Interior
Bedrooms & bathrooms
- Bedrooms: 3
- Bathrooms: 2
- Full bathrooms: 2
Primary bedroom
- Level: First
- Area: 168
- Dimensions: 12x14
Bedroom
- Level: First
- Area: 100
- Dimensions: 10x10
Bedroom
- Level: First
- Area: 168
- Dimensions: 12x14
Kitchen
- Level: First
- Area: 81
- Dimensions: 9x9
Living room
- Level: First
- Area: 432
- Dimensions: 24x18
Heating
- Electric
Cooling
- Ceiling Fan(s), Electric
Appliances
- Included: Disposal, Electric Oven, Oven, Microwave, Electric Range, Dishwasher
- Laundry: Electric Dryer Hookup, Washer Hookup
Features
- High Ceilings, All Bedrooms Down, Primary Bed - 1st Floor
- Flooring: Vinyl
- Windows: Window Coverings
Interior area
- Total structure area: 1,277
- Total interior livable area: 1,277 sqft
Property
Parking
- Total spaces: 2
- Parking features: Attached
- Attached garage spaces: 2
Features
- Stories: 1
- Fencing: Back Yard
Lot
- Size: 6,899 Square Feet
- Features: Back Yard, Subdivided, 0 Up To 1/4 Acre
Details
- Parcel number: 1097110000010
Construction
Type & style
- Home type: SingleFamily
- Architectural style: Traditional
- Property subtype: Single Family Residence
Materials
- Brick, Wood Siding
- Foundation: Slab
- Roof: Composition
Condition
- New construction: No
- Year built: 1978
Utilities & green energy
- Sewer: Public Sewer
- Water: Public, Water District
Community & HOA
Community
- Subdivision: Foxwood
HOA
- Has HOA: Yes
- Amenities included: Pool
- HOA fee: $350 annually
Location
- Region: Humble
Financial & listing details
- Price per square foot: $180/sqft
- Tax assessed value: $162,524
- Annual tax amount: $4,074
- Date on market: 8/28/2026
- Listing terms: Cash,Conventional,FHA,VA Loan
- Road surface type: Concrete, Curbs, Gutters
Estimated market value
$226,700
$215,000 - $238,000
$1,733/mo
Price history
| Date | Event | Price |
|---|---|---|
| 10/16/2026 | Price change | $229,900-4.2%$180/sqft |
Source:  HAR #72512152 Report a problem HAR #72512152 Report a problem | ||
| 9/16/2026 | Price change | $239,900-2.1%$188/sqft |
Source: HAR #72512152 Report a problem | ||
| 8/28/2026 | Listed for sale | $245,000+53.2%$192/sqft |
Source: HAR #72512152 Report a problem | ||
| 9/12/2024 | Listing removed | $159,900$125/sqft |
Source: HAR #28750447 Report a problem | ||
| 9/6/2024 | Listed for sale | $159,900$125/sqft |
Source: HAR #28750447 Report a problem | ||
| 7/6/1990 | Sold | -- |
Source: Agent Provided Report a problem | ||
Public tax history
| Year | Property taxes | Tax assessment |
|---|---|---|
| 2025 | $1,419 +7% | $162,524 +4.7% |
| 2024 | $1,326 -4.6% | $155,245 -14.2% |
| 2023 | $1,389 +12.1% | $180,908 +12.5% |
| 2022 | $1,239 | $160,739 +19.7% |
| 2021 | -- | $134,239 +7.5% |
| 2020 | -- | $124,913 +11.2% |
| 2019 | $885 -69.7% | $112,365 +14.3% |
| 2018 | $2,925 | $98,300 0% |
| 2017 | $2,925 +64.5% | $98,339 +4.9% |
| 2016 | $1,778 +18.4% | $93,745 +14.4% |
| 2015 | $1,501 | $81,977 +19.4% |
| 2014 | $1,501 | $68,683 +21% |
| 2013 | -- | $56,744 +31.9% |
| 2012 | -- | $43,016 |
| 2011 | -- | $43,016 -32.5% |
| 2010 | -- | $63,754 -14.7% |
| 2009 | -- | $74,772 -8.9% |
| 2007 | -- | $82,040 -0.1% |
| 2006 | -- | $82,130 +3.9% |
| 2005 | -- | $79,025 +21.2% |
| 2004 | -- | $65,200 -14.8% |
| 2003 | -- | $76,500 +9.4% |
| 2002 | -- | $69,900 +7.5% |
| 2001 | -- | $65,000 +8.3% |
| 2000 | -- | $60,000 |
Find assessor info on the county website
Monthly payment
Est. payment
Payment breakdown
Explore the cost of this home by adjusting the details. Changes won't be saved.Climate risks
Neighborhood: 77338
Nearby schools
Schools provided by the listing agent
- Elementary: Cypresswood Elementary School (Aldine)
- Middle: Jones Middle School (Aldine)
- High: Nimitz High School (Aldine)
Source: HAR. This data may not be complete. We recommend contacting the local school district to confirm school assignments for this home.

Similar homes
- $249,9003 bd2 ba1.4k sqft19815 Pinefield Ct, Humble, TX 77338For Sale
 MLS ID #33836918, Maggie Castillo, Realty Of America, LLC. HAR
 - $245,0003 bd2 ba1.4k sqft20010 Cottonglade Ln, Humble, TX 77338For Sale
 MLS ID #94243037, Edgar Hernandez, Fathom Realty. HAR
 - $226,0003 bd3 ba1.6k sqft20523 Freedom River Dr, Humble, TX 77338For Sale
 MLS ID #10581252, Amber Broadway, Opendoor Brokerage, LLC. HAR
 - $217,5004 bd2 ba1.5k sqft6526 Lynngate Dr, Spring, TX 77373For Sale
 MLS ID #37560340, Heather Sullivan, Prime Texas Properties. HAR
