Welcome to 10216 Badger Run! This beautifully maintained single-story home offers 3 bedrooms and 2 bathrooms with a bright, open-concept layout perfect for both everyday living and entertaining. The spacious kitchen flows seamlessly into the dining and family room and features a large center island with bar seating, stylish pendant lighting, and abundant counter and cabinet space. Enjoy durable luxury vinyl plank flooring throughout the main living and wet areas. The private primary suite is a true retreat, complete with a tray ceiling, tile flooring, and plenty of natural light. The en-suite bathroom includes a dual-sink vanity, oversized walk-in shower, and a generous walk-in closet. Step outside to a covered back patio ideal for relaxing or hosting guests. Energy-efficient features, including a Tech Shield radiant barrier, help keep utility costs low year-round. Conveniently located near shopping and dining, with easy access to The Woodlands, Tomball City Center, and Lake Conroe.
For sale
Price cut: $9K (8/14)
$260,000
10216 Badger Run Ln, Magnolia, TX 77354
3beds
1,566sqft
Single Family Residence
Built in 2026
4,787 Square Feet Lot
$253,600 Zestimate®
$166/sqft
$38/mo HOA
What's special
Tile flooringPlenty of natural lightTray ceilingOversized walk-in showerGenerous walk-in closetEn-suite bathroomSpacious kitchen
- 169 days
- 75
- 12
Zillow last checked:
Listing updated:
Listed by:
Jessica Benitez TREC #0654603 832-620-9884,
RE/MAX Universal
Source: HAR,MLS#: 96073882
Facts & features
Interior
Bedrooms & bathrooms
- Bedrooms: 3
- Bathrooms: 2
- Full bathrooms: 2
Rooms
- Room types: Family Room, Utility Room
Primary bedroom
- Level: First
- Area: 210
- Dimensions: 15x14
Bedroom
- Level: First
- Area: 100
- Dimensions: 10x10
Bedroom
- Level: First
- Area: 100
- Dimensions: 10x10
Breakfast
- Level: First
- Area: 168
- Dimensions: 14x12
Family room
- Level: First
- Area: 208
- Dimensions: 16x13
Heating
- Natural Gas
Cooling
- Electric
Appliances
- Included: Disposal, Gas Oven, Microwave, Gas Range, Dishwasher
Features
- Formal Entry/Foyer, High Ceilings, Prewired for Alarm System, En-Suite Bath, Primary Bed - 1st Floor, Walk-In Closet(s)
- Flooring: Carpet, Vinyl
- Windows: Window Coverings
Interior area
- Total structure area: 1,566
- Total interior livable area: 1,566 sqft
Property
Parking
- Total spaces: 2
- Parking features: Attached
- Attached garage spaces: 2
Features
- Stories: 1
- Patio & porch: Covered
- Fencing: Back Yard
Lot
- Size: 4,787 Square Feet
- Features: Subdivided, 0 Up To 1/4 Acre
Details
- Parcel number: 554571
Construction
Type & style
- Home type: SingleFamily
- Architectural style: Traditional
- Property subtype: Single Family Residence
Materials
- Brick, Cement Siding
- Foundation: Slab
- Roof: Composition
Condition
- New construction: No
- Year built: 2026
Utilities & green energy
- Sewer: Public Sewer
- Water: Public
Community & HOA
Community
- Security: Prewired for Alarm System
- Subdivision: Mill Creek North Sec 3
HOA
- Has HOA: Yes
- HOA fee: $450 annually
Location
- Region: Magnolia
Financial & listing details
- Price per square foot: $166/sqft
- Tax assessed value: $40,600
- Annual tax amount: $1,141
- Date on market: 4/30/2026
- Listing terms: Cash,Conventional,FHA,VA Loan
- Road surface type: Concrete, Curbs, Gutters
Estimated market value
$253,600
$241,000 - $266,000
$2,014/mo
Price history
| Date | Event | Price |
|---|---|---|
| 8/14/2026 | Price change | $260,000-3.3%$166/sqft |
Source:  HAR #96073882 Report a problem HAR #96073882 Report a problem | ||
| 6/9/2026 | Listing removed | $2,000$1/sqft |
Source:  HAR #54596388 Report a problem HAR #54596388 Report a problem | ||
| 5/7/2026 | Listed for rent | $2,000$1/sqft |
Source: HAR #54596388 Report a problem | ||
| 4/30/2026 | Listed for sale | $269,000+1%$172/sqft |
Source: HAR #96073882 Report a problem | ||
| 2/3/2026 | Listing removed | $266,380$170/sqft |
Source: HAR #10183243 Report a problem | ||
| 1/7/2026 | Pending sale | $266,380$170/sqft |
Source: HAR #10183243 Report a problem | ||
| 12/29/2025 | Listed for sale | $266,380$170/sqft |
Source: HAR #10183243 Report a problem | ||
| 8/22/2025 | Pending sale | $266,380$170/sqft |
Source: HAR #10183243 Report a problem | ||
| 8/11/2025 | Listed for sale | $266,380$170/sqft |
Source: HAR #10183243 Report a problem | ||
Public tax history
| Year | Property taxes | Tax assessment |
|---|---|---|
| 2025 | $642 -31.4% | $40,600 -30% |
| 2024 | $936 | $58,000 |
Find assessor info on the county website
Monthly payment
Est. payment
Payment breakdown
Explore the cost of this home by adjusting the details. Changes won't be saved.Climate risks
Neighborhood: 77354
Nearby schools
Schools provided by the listing agent
- Elementary: Cedric C. Smith Elementary School
- Middle: Bear Branch Junior High School
- High: Magnolia High School
Source: HAR. This data may not be complete. We recommend contacting the local school district to confirm school assignments for this home.
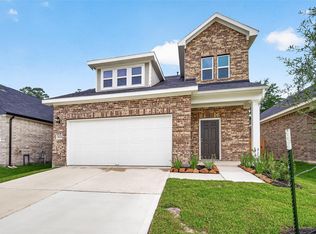
Similar homes
- $239,0004 bd2 ba1.3k sqft9550 Louis Phillip St, Magnolia, TX 77354For Sale
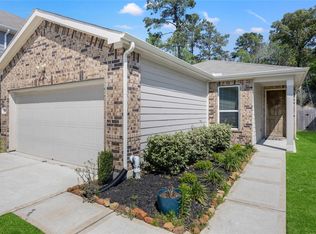 MLS ID #52704005, Linda Blair, Blair Realty Group. HAR
 - $249,9003 bd2 ba1.6k sqft40526 Berylline Ln, Magnolia, TX 77354For Sale
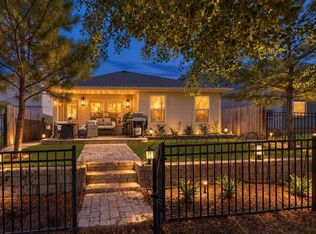 MLS ID #23896781, Janice Clow, RE/MAX The Woodlands & Spring. HAR
 - $235,0003 bd2 ba1.7k sqft41675 Sorrel Spring Ln, Magnolia, TX 77354For Sale
 MLS ID #18781631, David Patton, Better Homes and Gardens Real Estate Gary Greene - Cypress. HAR
 - $292,0004 bd3 ba2.3k sqft40434 Basalt Elm Rd, Magnolia, TX 77354For Sale
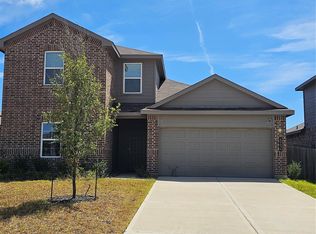 MLS ID #61324689, Abimbola Bambe, REALM Real Estate Professionals - Sugar Land. HAR
