Easy Katy living starts here! This well-maintained single-story home in Jasmine Heights offers 3 bedrooms, 2 baths, 1,420 SF, great curb appeal & a comfortable open-concept layout designed for everyday living. The family room flows seamlessly into the kitchen & breakfast area, creating an inviting space to relax, gather or entertain. The kitchen features an island, gas SS appliances, walk-in pantry & plenty of cabinetry. All bedrooms are spacious w/ ample closet space, including a private primary suite w/ double sinks & walk-in shower. Energy-minded features include ceiling fans, digital programmable thermostat, high-efficiency HVAC, insulated/Low-E windows & tankless/on-demand water heater. Enjoy outdoor living w/ a fenced backyard, porch & extended patio, perfect for grilling, relaxing or weekend fun. Located in a friendly Katy-area community near schools, shopping, dining, parks & major routes including Fry Rd, West Little York, Westgreen Blvd & I-10
Pending
Price cut: $5.5K (7/11)
$257,000
21623 Oakwood Meadows Ln, Katy, TX 77449
3beds
1,420sqft
Single Family Residence
Built in 2022
6,050 Square Feet Lot
$253,400 Zestimate®
$181/sqft
$29/mo HOA
What's special
- 66 days |
- 131 |
- 11 |
Zillow last checked:
Listing updated:
Listed by:
Christopher Johns TREC #0644044 713-702-2256,
Redfin Corporation,
Sara Dupree TREC #0746633 832-491-9746,
Redfin Corporation
Source: HAR,MLS#: 9670543
Facts & features
Interior
Bedrooms & bathrooms
- Bedrooms: 3
- Bathrooms: 2
- Full bathrooms: 2
Rooms
- Room types: Family Room
Primary bedroom
- Level: First
- Area: 238
- Dimensions: 17x14
Bedroom
- Level: First
- Area: 120
- Dimensions: 12x10
Bedroom
- Level: First
- Area: 120
- Dimensions: 12x10
Other
- Level: First
- Area: 50
- Dimensions: 10x5
Dining room
- Level: First
- Area: 110
- Dimensions: 11x10
Kitchen
- Level: First
- Area: 130
- Dimensions: 13x10
Living room
- Level: First
- Area: 224
- Dimensions: 16x14
Primary bath
- Level: First
- Area: 90
- Dimensions: 10x9
Utility room
- Level: First
- Area: 42
- Dimensions: 7x6
Heating
- Natural Gas
Cooling
- Ceiling Fan(s), Electric
Appliances
- Included: ENERGY STAR Qualified Appliances, Water Heater, Disposal, Gas Oven, Microwave, Gas Range, Dishwasher
- Laundry: Electric Dryer Hookup, Washer Hookup
Features
- All Bedrooms Down, En-Suite Bath, Primary Bed - 1st Floor, Walk-In Closet(s)
- Flooring: Carpet, Vinyl
- Windows: Window Coverings
Interior area
- Total structure area: 1,420
- Total interior livable area: 1,420 sqft
Property
Parking
- Total spaces: 2
- Parking features: Attached, Garage Door Opener, Double-Wide Driveway
- Attached garage spaces: 2
Features
- Stories: 1
- Patio & porch: Covered
- Exterior features: Sprinkler System
- Fencing: Back Yard,Full
Lot
- Size: 6,050 Square Feet
- Features: Back Yard, Subdivided, 0 Up To 1/4 Acre
Details
- Parcel number: 1448920020025
Construction
Type & style
- Home type: SingleFamily
- Architectural style: Traditional
- Property subtype: Single Family Residence
Materials
- Brick, Cement Siding, Stone
- Foundation: Slab
- Roof: Composition
Condition
- New construction: No
- Year built: 2022
Utilities & green energy
- Water: Water District
Green energy
- Energy efficient items: Attic Vents, Thermostat, Exposure/Shade
Community & HOA
Community
- Subdivision: Jasmine Heights
HOA
- Has HOA: Yes
- HOA fee: $342 annually
Location
- Region: Katy
Financial & listing details
- Price per square foot: $181/sqft
- Tax assessed value: $267,299
- Annual tax amount: $6,321
- Date on market: 6/17/2026
- Listing terms: Cash,Conventional,FHA,VA Loan
- Road surface type: Concrete, Curbs, Gutters
Estimated market value
$253,400
$241,000 - $266,000
$2,003/mo
Price history
| Date | Event | Price |
|---|---|---|
| 7/31/2026 | Pending sale | $257,000$181/sqft |
Source:  HAR #9670543 Report a problem HAR #9670543 Report a problem | ||
| 7/11/2026 | Price change | $257,000-2.1%$181/sqft |
Source: HAR #9670543 Report a problem | ||
| 7/7/2026 | Price change | $262,500-1.9%$185/sqft |
Source: HAR #9670543 Report a problem | ||
| 6/18/2026 | Price change | $267,500-0.9%$188/sqft |
Source: HAR #9670543 Report a problem | ||
| 2/8/2026 | Price change | $269,900-1%$190/sqft |
Source: HAR #10681108 Report a problem | ||
| 1/16/2026 | Price change | $272,500-0.9%$192/sqft |
Source: HAR #10681108 Report a problem | ||
| 12/3/2025 | Price change | $274,900-1.8%$194/sqft |
Source: HAR #10681108 Report a problem | ||
| 11/13/2025 | Price change | $280,000-1.1%$197/sqft |
Source: HAR #10681108 Report a problem | ||
| 10/27/2025 | Price change | $283,000-0.9%$199/sqft |
Source: HAR #10681108 Report a problem | ||
| 10/15/2025 | Price change | $285,500-0.7%$201/sqft |
Source: HAR #10681108 Report a problem | ||
| 9/11/2025 | Price change | $287,500-0.8%$202/sqft |
Source: HAR #10681108 Report a problem | ||
| 7/1/2025 | Price change | $289,900-0.9%$204/sqft |
Source: HAR #10681108 Report a problem | ||
| 5/17/2025 | Listed for sale | $292,500$206/sqft |
Source: HAR #10681108 Report a problem | ||
Public tax history
| Year | Property taxes | Tax assessment |
|---|---|---|
| 2025 | $2,860 -12.4% | $267,299 |
| 2024 | $3,267 -0.2% | $267,299 -3.3% |
| 2023 | $3,274 +466.1% | $276,394 +803.2% |
| 2022 | $578 | $30,600 |
Find assessor info on the county website
Monthly payment
Est. payment
Payment breakdown
Explore the cost of this home by adjusting the details. Changes won't be saved.Climate risks
Neighborhood: 77449
Nearby schools
GreatSchools rating
- 5/10McRoberts Elementary SchoolGrades: PK-5Distance: 2.3 mi
- 6/10T H Mcdonald J High SchoolGrades: 6-8Distance: 1.6 mi
- 5/10Paetow High SchoolGrades: 9-12Distance: 1.8 mi
Schools provided by the listing agent
- Elementary: Mcroberts Elementary School
- Middle: Mcdonald Junior High School
- High: Paetow High School
Source: HAR. This data may not be complete. We recommend contacting the local school district to confirm school assignments for this home.
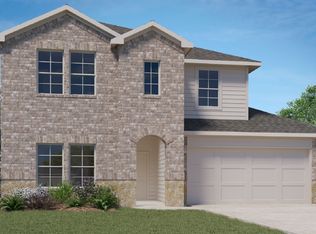
- $292,9004 bd2 ba1.7k sqft21627 Oakwood Meadows Ln, Katy, TX 77449Off Market
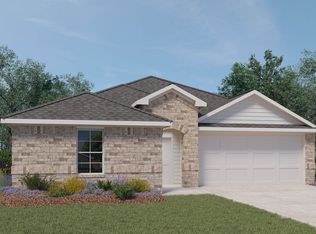
- $275,7004 bd2 ba1.6k sqft21619 Oakwood Meadows Ln, Katy, TX 77449Off Market
- $313,3004 bd3 ba2.2k sqft21615 Oakwood Meadows Ln, Katy, TX 77449Off Market
- $286,4004 bd2 ba1.7k sqft5130 Cherry Tallow Trl, Katy, TX 77449Off Market

- $314,0004 bd3 ba2.5k sqft21614 Bonita Vista Dr, Katy, TX 77449Pending
- $250,5003 bd2 ba1.4k sqft21618 Bonita Vista Dr, Katy, TX 77449Off Market
- $293,9004 bd2 ba1.7k sqft21622 Bonita Vista Dr, Katy, TX 77449Off Market
- $265,0003 bd2 ba1.5k sqft21610 Bonita Vista Dr, Katy, TX 77449Pending
A local agent can set up tours, give advice and negotiate with sellers.
Similar homes
- $275,0003 bd2 ba1.6k sqft6702 Verbena Blossom Trl, Katy, TX 77449For Sale
 MLS ID #62789401, Karen Gonzalez, Keller Williams Memorial. HAR
 - $285,0003 bd2 ba2k sqft21419 Biscayne Valley Ln, Katy, TX 77449For Sale
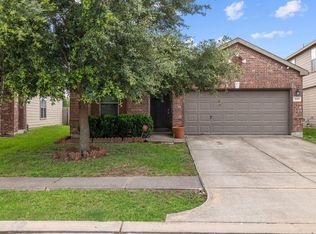 MLS ID #73567511, Lavell Hamlin, Keller Williams Preferred. HAR
 - $262,0003 bd2 ba1.4k sqft6127 Namika St, Katy, TX 77449For Sale
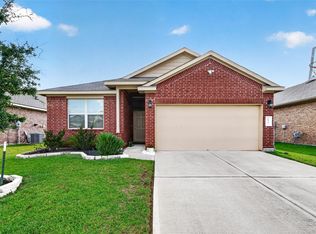 MLS ID #14779458, Mark Wong, Texas United Realty. HAR
 - $274,0004 bd2 ba1.8k sqft5535 Kingston Crest Ln, Katy, TX 77449For Sale
 MLS ID #35334008, Cynthia Ventura, Agape Real Estate Group. HAR
 - $264,9993 bd2 ba1.6k sqft20830 Cullen Ranch Rd, Katy, TX 77449For SaleMLS ID #51835999, Cesar Martinez, BlueRoof Real Estate. HAR
- $275,0003 bd2 ba1.4k sqft3634 Bright Moon Ct, Katy, TX 77449For SaleMLS ID #90905970, Thao Nguyen, eXp Realty LLC. HAR
- $285,0003 bd2 ba1.9k sqft22431 Albee Dr, Katy, TX 77449For SaleMLS ID #2130155, Heather Schuren, RE/MAX Cinco Ranch. HAR
- $248,0003 bd2 ba1.2k sqft5338 Sunway Dr, Katy, TX 77493For SaleMLS ID #28388305, Nicole Freer, Corcoran Genesis. HAR
- $297,0003 bd2 ba1.4k sqft5423 Peralta Mills Way, Katy, TX 77449For SaleMLS ID #74311885, Mirta Cardenas, RCO Realty LLC. HAR
- $325,0003 bd2 ba1.9k sqft21426 Piralta Ridge Ln, Katy, TX 77449For SaleMLS ID #2409123, Yelena Grinina, Keller Williams Realty Metropolitan. HAR
- $265,0003 bd3 ba1.6k sqft5842 Dry Brush Pl, Katy, TX 77493For SaleMLS ID #23166676, Jodi Willis, NextHome Realty Center. HAR
- $309,9004 bd2 ba1.8k sqft3814 Raintree Village Dr, Katy, TX 77449For SaleMLS ID #64776874, Johanna Cordova Esparza, Keller Williams Memorial. HAR
- $270,0003 bd3 ba1.7k sqft25735 Royal Catchfly Rd, Katy, TX 77493For SaleMLS ID #82440069, Diana Dao, Mavenly Homes. HAR
- $280,0003 bd3 ba1.7k sqft25218 Sierra Manor Ct, Katy, TX 77493For SaleMLS ID #10116074, Tiffani Reynolds, Keller Williams Signature. HAR
- $259,9903 bd3 ba1.9k sqft24847 Goldoni Dr, Katy, TX 77493For SaleMLS ID #95115332, Vasha Chevalier, Keller Williams Realty Professionals. HAR
- $319,0004 bd2 ba1.9k sqft3610 Russett Glen Ln, Katy, TX 77449For SaleMLS ID #87804453, Maira Hudda, REALM Real Estate Professionals - Sugar Land. HAR
- $265,0004 bd2 ba1.7k sqft27034 Breakaway Ln, Katy, TX 77493For SaleMLS ID #3733858, AJ Whitener, Compass RE Texas, LLC - West Houston. HAR
- $265,0003 bd2 ba1.3k sqft444 Maple Fawn Dr, Katy, TX 77493For SaleMLS ID #28193386, Cornell Bailey, Keller Williams Realty Metropolitan. HAR
- $280,0003 bd3 ba1.6k sqft7007 Highland Cypress Trl, Cypress, TX 77433For SaleMLS ID #50557346, Isabel Lopez, Exquisite Properties, LLC. HAR
- $270,0003 bd2 ba1.4k sqft26810 Cenzontle Dr, Katy, TX 77493For SaleMLS ID #5331530, Nicole Wallace, CB&A, Realtors-Katy. HAR
