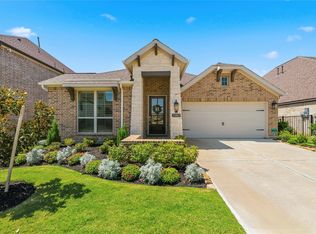
Experience low-maintenance luxury living in the heart of Towne Lake. Perfectly positioned on a premium waterfront lot with no neighbors in the front or behind, this stunning Beezer home offers exceptional privacy and picturesque views. Step inside to soaring ceilings, elegant 8 foot doors throughout the first floor, high quality wood flooring that adds warmth and sophistication to the open concept design. Thoughtfully upgraded throughout, this home combined timeless style with the modern comfort. Designed for those who want to enjoy the coveted Towne Lake lifestyle without the upkeep, both the front and backyard landscape are maintained by HOA, allowing you more time to enjoy. Conveniently located near park, lakes, walking trail, shopping, dinning, and major community attractions, this home offers the perfect balance of luxury, convenience and carefree living. Whether you are relaxing by the water or taking advantage of every thing Towne Lake has to offer, this is the dream home.
For sale
Price cut: $35K (8/14)
$680,000
18207 Shoreline Vista Ln, Cypress, TX 77433
3beds
2,039sqft
Townhouse
Built in 2023
5,079 Square Feet Lot
$658,400 Zestimate®
$333/sqft
$175/mo HOA
What's special
High quality wood flooringPicturesque viewsSoaring ceilingsOpen concept design
- 7 days |
- 194 |
- 9 |
Zillow last checked:
Listing updated:
Listed by:
Vivian Duong TREC #0685359 832-659-7661,
Texas Local Realty, LLC
Source: HAR,MLS#: 27296520
Facts & features
Interior
Bedrooms & bathrooms
- Bedrooms: 3
- Bathrooms: 3
- Full bathrooms: 2
- 1/2 bathrooms: 1
Rooms
- Room types: Family Room
Primary bedroom
- Level: First
- Area: 210
- Dimensions: 15x14
Bedroom
- Level: Second
- Area: 132
- Dimensions: 12x11
Bedroom
- Level: Second
- Area: 143
- Dimensions: 13x11
Other
- Area: 110
- Dimensions: 11x10
Game room
- Level: Second
- Area: 175
- Dimensions: 14x12.5
Heating
- Natural Gas
Cooling
- Ceiling Fan(s), Electric
Appliances
- Included: ENERGY STAR Qualified Appliances, Disposal, Gas Oven, Microwave, Gas Cooktop, Dryer, Washer, Dishwasher
- Laundry: Gas Dryer Hookup, Inside
Features
- High Ceilings, Primary Bed - 1st Floor, Walk-In Closet(s)
- Flooring: Carpet, Engineered Hardwood, Tile
- Windows: Insulated/Low-E windows, Window Coverings
Interior area
- Total structure area: 2,039
- Total interior livable area: 2,039 sqft
Property
Parking
- Total spaces: 2
- Parking features: Driveway Gate, Attached, Additional Parking, Boat
- Attached garage spaces: 2
Features
- Levels: All Levels
- Stories: 2
- Exterior features: Exercise Room, Front Green Space, Front Yard
- Fencing: Fenced
- Has view: Yes
- View description: Water, Lake
- Has water view: Yes
- Water view: Water,Lake
- Waterfront features: Waterfront, Lake Front
Lot
- Size: 5,079 Square Feet
- Features: Back Yard, On Street
Details
- Parcel number: 1457190010025
Construction
Type & style
- Home type: Townhouse
- Architectural style: Traditional
- Property subtype: Townhouse
Materials
- Spray Foam Insulation, Brick, Cement Siding
- Foundation: Slab
- Roof: Composition,Metal
Condition
- New construction: No
- Year built: 2023
Details
- Builder name: Beezer
Utilities & green energy
- Water: Water District
Green energy
- Energy efficient items: Thermostat, Lighting
Community & HOA
Community
- Features: Tennis Court(s), Clubhouse
- Subdivision: Towne Lake Sec 63
HOA
- Amenities included: Beach Access, Boat Dock, Boat Ramp, Clubhouse, Dog Park, Fitness Center, Golf Course, Jogging Path, Marina, Paid Patrol, Park, Party Room, Picnic Area, Playground, Pond, Pool, Security, Splash Pad, Tennis Court(s), Trail(s)
- HOA fee: $2,100 annually
Location
- Region: Cypress
Financial & listing details
- Price per square foot: $333/sqft
- Tax assessed value: $499,164
- Annual tax amount: $13,031
- Date on market: 8/8/2026
- Listing terms: Cash,Conventional,FHA,VA Loan
- Ownership: Full Ownership
- Road surface type: Concrete
Estimated market value
$658,400
$625,000 - $691,000
$3,343/mo
Price history
| Date | Event | Price |
|---|---|---|
| 8/14/2026 | Price change | $680,000-4.9%$333/sqft |
Source:  HAR #27296520 Report a problem HAR #27296520 Report a problem | ||
| 8/8/2026 | Listed for sale | $715,000$351/sqft |
Source: HAR #27296520 Report a problem | ||
| 7/20/2026 | Listing removed | $715,000$351/sqft |
Source: HAR #27296520 Report a problem | ||
| 6/27/2026 | Price change | $715,000-5.3%$351/sqft |
Source: HAR #27296520 Report a problem | ||
| 6/17/2026 | Listed for sale | $755,000$370/sqft |
Source: HAR #27296520 Report a problem | ||
Public tax history
| Year | Property taxes | Tax assessment |
|---|---|---|
| 2025 | $964 -7.8% | $499,164 -2.8% |
| 2024 | $1,046 -40.4% | $513,589 +101.2% |
| 2023 | $1,754 | $255,274 |
Find assessor info on the county website
Monthly payment
Est. payment
Payment breakdown
Explore the cost of this home by adjusting the details. Changes won't be saved.Climate risks
Neighborhood: Towne Lake
Nearby schools
GreatSchools rating
- 10/10Rennell Elementary SchoolGrades: PK-5Distance: 1.4 mi
- 9/10Anthony MiddleGrades: 6-8Distance: 1.2 mi
- 8/10Cypress Ranch High SchoolGrades: 9-12Distance: 1.6 mi
Schools provided by the listing agent
- Elementary: Rennell Elementary School
- Middle: Anthony Middle School (Cypress-Fairbanks)
- High: Cypress Ranch High School
Source: HAR. This data may not be complete. We recommend contacting the local school district to confirm school assignments for this home.
- $592,3003 bd2 ba2.3k sqft18203 Shoreline Vista Ln, Cypress, TX 77433Off Market
- $524,6002 bd2 ba1.7k sqft18211 Shoreline Vista Ln, Cypress, TX 77433Off Market
- $516,0003 bd2 ba1.7k sqft18215 Shoreline Vista Ln, Cypress, TX 77433Off Market
- $508,0003 bd2 ba1.7k sqft18219 Shoreline Vista Ln, Cypress, TX 77433Off Market
- $527,7003 bd2 ba1.6k sqft18131 Shoreline Vista Ln, Cypress, TX 77433Off Market
- $403,4003 bd3 ba2.1k sqft18251 Lakepoint Ridge Ln, Cypress, TX 77433Off Market
- $453,7003 bd2 ba1.8k sqft18223 Shoreline Vista Ln, Cypress, TX 77433Off Market
- $465,3004 bd2 ba2.1k sqft18214 Shoreline Vista Ln, Cypress, TX 77433Off Market
A local agent can set up tours, give advice and negotiate with sellers.
A local lender can help you make sure your offer is ready when you are.
Similar homes
- $570,0004 bd3 ba2.7k sqft18639 Rock Quarry Trl, Cypress, TX 77433For Sale
 MLS ID #98036738, Celci Logue, Jane Byrd Properties International LLC. HAR
 - $550,0003 bd2 ba2.2k sqft21002 White Rock Creek Dr, Cypress, TX 77433For Sale
 MLS ID #56923765, Tracy Hicks, Texas Local Realty, LLC. HAR
 - $544,9004 bd4 ba2.7k sqft18326 Bluebird Branch Ln, Cypress, TX 77433For Sale
 MLS ID #3305414, Wenjie Wang, Sunet Group. HAR
 - $464,9004 bd4 ba2.2k sqft14922 Mossycup Spur Way, Cypress, TX 77433For Sale
 MLS ID #20014014, Jill Smith, eXp Realty LLC. HAR
 - $435,0003 bd3 ba2.1k sqft18511 Prominent Park Ln, Cypress, TX 77433For SaleMLS ID #23451817, Rachel Johnson, Monarch Real Estate & Ranch. HAR
- $499,0004 bd3 ba2.4k sqft18406 Generous Ln, Cypress, TX 77433For SaleMLS ID #44185744, Esther Gomez, Walzel Properties - Corporate Office. HAR
- $407,0003 bd3 ba2.3k sqft18507 Parkland Square Pl, Cypress, TX 77433For SaleMLS ID #54102870, Amy Lippincott, eXp Realty LLC. HAR
- $525,0004 bd4 ba2.8k sqft19115 Falkenstein Castle Way, Cypress, TX 77433For SaleMLS ID #33075488, Jaime Valdivieso, Keller Williams Realty Metropolitan. HAR
- $475,0004 bd3 ba2.5k sqft21867 Fitzroy Manor Ln, Cypress, TX 77433For SaleMLS ID #25089723, Nicole Freer, Corcoran Genesis. HAR
- $422,0003 bd2 ba1.7k sqft18635 Adventurous Way, Cypress, TX 77433For SaleMLS ID #29118643, Kourtney Walker, Coldwell Banker Realty - Greater Northwest. HAR
- $584,9284 bd4 ba3k sqft21246 Tarrant Hills Dr, Cypress, TX 77433New ConstructionMLS ID #67809371, Tammy Fruge, Westin Homes. HAR
- $350,0003 bd2 ba1.8k sqft15119 Colorado Bend Park Dr, Cypress, TX 77433For SaleMLS ID #77729550, Gayla Gayden, Realm Real Estate Professionals - Katy. HAR
- $419,9003 bd2 ba1.9k sqft18523 Adventurous Way, Cypress, TX 77433For SaleMLS ID #80618546, Laine Stepanski, Texas Signature Realty. HAR
- $448,0004 bd3 ba2.4k sqft21810 Fitzroy Manor Ln, Cypress, TX 77433For SaleMLS ID #71185615, Stacy Johnson, Epique Realty LLC. HAR
- $449,9903 bd3 ba2.3k sqft11239 Cassia Tree Ln, Cypress, TX 77433New ConstructionHAR
- $385,0004 bd3 ba2.6k sqft8603 Pier Cove Dr, Cypress, TX 77433For SaleMLS ID #14381428, Tai Dinh, Keller Williams Signature. HAR
- $379,9004 bd3 ba2.5k sqft21026 Salt Rock Dr, Cypress, TX 77433New ConstructionMLS ID #7127254, Clint Nabors, Blair Realty Group. HAR
- $538,0003 bd4 ba2k sqft1406 W 21st St #A, Houston, TX 77008For SaleMLS ID #67361256, Jenni Edwards, Nextgen Real Estate Properties. HAR
- $361,9993 bd3 ba2.1k sqft6439 Pomegranate Blossom Dr, Katy, TX 77493For SaleMLS ID #91023629, Jeremy Larkin, Keller Williams Realty The Woodlands. HAR
- $579,5003 bd4 ba2.7k sqft7603 Aster Hollow Ct, Katy, TX 77493For SaleMLS ID #43394158, Chanel Chapman, JLA Realty. HAR
