Skip main navigation
For sale
  • $664,000

    6511 Kodes Clay Ct, Spring, TX 77379

    4beds
    4,685sqft
    : 
    $4,797/mo
    Get pre-qualified
    Single Family Residence
    Built in 1998
    9,713 Square Feet Lot
    $642,600 Zestimate®
    $142/sqft
    $100/mo HOA

    What's special

    Outdoor kitchenFantastic outdoor lightingDual granite staircaseAcacia hardwood floorsGranite backsplashSurrounded by natureLive edge countertops
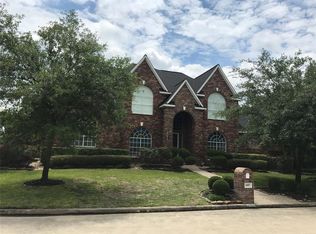
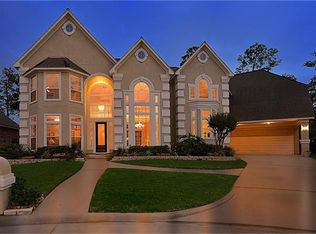
    Motivated Seller. Make an appointment today to see this one of a kind custom home in the prestigious Wimbledon Champions Subdivision. Home has all the upgrades including Acacia hardwood floors, Dual granite staircase, Double stacked baseboards, Pot Filler & Granite backsplash complement the Chefs Quality Appliances in the kitchen, Marble sink in laundry room, Live Edge Countertops and Double Petrified Wood Sinks in Primary Bath Area with Travertine tile on the floor and in the shower. Sauna in the Primary Bath stays with house. Enjoy the Outdoor kitchen while relaxing in the pool that boasts a Waterfall and Spa with fantastic Outdoor lighting, surrounded by nature. Upstairs Entertainment Room with Surround Sound, is a great place for families to hang out and make memories. All carpet Upstairs is new. The 3 car garage has been meticulously kept and designed with epoxy on the garage floors and baseboard trim. A joy for all automobile enthusiasts. A must to see for your pickiest clients.
    70 days
    |
    254
    |
    19
    |

    Zillow last checked:

    Listing updated:

    Listed by:

    Thomas Caine TREC #0349943 281-650-9531,

    Texas Signature Realty

    Source: HAR,MLS#: 71510222MLS Logo

      Facts & features

      Interior

      Bedrooms & bathrooms
      • Bedrooms: 4
      • Bathrooms: 5
      • Full bathrooms: 3
      • 1/2 bathrooms: 2
      Rooms
      • Room types: Den, Family Room, Game Room, Utility Room
      Primary bedroom
      • Level: First
      • Area: 336
      • Dimensions: 24x14
      Bedroom
      • Level: Second
      • Area: 192
      • Dimensions: 16x12
      Bedroom
      • Level: Second
      • Area: 252
      • Dimensions: 21x12
      Bedroom
      • Level: Second
      • Area: 420
      • Dimensions: 21x20
      Other
      • Level: First
      • Area: 168
      • Dimensions: 14x12
      Other
      • Level: First
      • Area: 168
      • Dimensions: 14x12
      Breakfast
      • Level: First
      • Area: 110
      • Dimensions: 11x10
      Den
      • Level: First
      • Area: 462
      • Dimensions: 22x21
      Dining room
      • Level: First
      • Area: 266
      • Dimensions: 19x14
      Game room
      • Level: Second
      • Area: 414
      • Dimensions: 23x18
      Kitchen
      • Level: First
      • Area: 210
      • Dimensions: 15x14
      Living room
      • Level: First
      • Area: 1652
      • Dimensions: 118x14
      Heating
      • Natural Gas
      Cooling
      • Ceiling Fan(s), Electric
      Appliances
      • Included: Disposal, Convection Oven, Double Oven, Microwave, Dishwasher
      Features
      • 2 Staircases, Formal Entry/Foyer, High Ceilings, Primary Bed - 1st Floor, Walk-In Closet(s)
      • Flooring: Carpet, Stone, Tile, Wood
      • Number of fireplaces: 1
      • Fireplace features: Electric, Gas
      Interior area
      • Total structure area: 4,685
      • Total interior livable area: 4,685 sqft

      Property

      Parking
      • Total spaces: 3
      • Parking features: Attached
      • Attached garage spaces: 3
      Features
      • Stories: 2
      • Patio & porch: Patio/Deck
      • Exterior features: Side Yard
      • Has private pool: Yes
      • Pool features: Gunite
      • Has spa: Yes
      • Spa features: Spa/Hot Tub, Private
      • Fencing: Back Yard
      Lot
      • Size: 9,713 Square Feet
      • Features: Cul-De-Sac, Wooded, 0 Up To 1/4 Acre
      Details
      • Additional structures: Workshop
      • Parcel number: 1191140030022

      Construction

      Type & style
      • Home type: SingleFamily
      • Architectural style: Traditional
      • Property subtype: Single Family Residence
      Materials
      • Brick, Cement Siding
      • Foundation: Slab
      • Roof: Composition
      Condition
      • New construction: No
      • Year built: 1998

      Utilities & green energy

      • Water: Water District

      Community & HOA

      Community
      • Subdivision: Wimbledon Champions Estates 02
      HOA
      • Has HOA: Yes
      • Amenities included: Clubhouse, Playground, Pool, Tennis Court(s)
      • HOA fee: $1,200 annually
      Location
      • Region: Spring

      Financial & listing details

      • Price per square foot: $142/sqft
      • Tax assessed value: $519,808
      • Annual tax amount: $11,672
      • Date on market: 6/2/2026
      • Listing terms: Cash,Conventional
      • Road surface type: Concrete

        Estimated market value

        $642,600

        $610,000 - $675,000

        $4,355/mo

        Price history

        DateEventPrice
        5/7/2026Price change$664,000-2.2%$142/sqft
        Source: HAR #8373360 Report a problem
        4/23/2026Price change$679,000-1.5%$145/sqft
        Source: HAR #8373360 Report a problem
        4/9/2026Price change$689,000-1.4%$147/sqft
        Source: HAR #8373360 Report a problem
        3/13/2026Price change$699,000-4.8%$149/sqft
        Source: HAR #8373360 Report a problem
        7/14/2025Price change$734,000-2%$157/sqft
        Source: HAR #50079012 Report a problem
        6/30/2025Listed for sale$749,000+141.6%$160/sqft
        Source: HAR #50079012 Report a problem
        10/19/2017Sold--
        Source: Agent Provided Report a problem
        10/2/2017Pending sale$310,000$66/sqft
        Source: Better Homes and Gardens Real Estate Gary Greene #79009421 Report a problem
        9/30/2017Price change$310,000-31.1%$66/sqft
        Source: BHGRE Gary Greene #79009421 Report a problem
        9/30/2017Pending sale$450,000$96/sqft
        Source: BHGRE Gary Greene #79009421 Report a problem
        8/28/2017Listing removed$450,000$96/sqft
        Source: Better Homes and Gardens Real Estate Gary Greene #79009421 Report a problem
        7/21/2017Price change$450,000-9.1%$96/sqft
        Source: Better Homes and Gardens Real Estate Gary Greene #79009421 Report a problem
        3/18/2017Price change$495,000-1%$106/sqft
        Source: Better Homes and Gardens Real Estate Gary Greene #79009421 Report a problem
        1/23/2017Price change$500,000-2%$107/sqft
        Source: Better Homes and Gardens Real Estate Gary Greene #79009421 Report a problem
        1/16/2017Price change$510,000-4.7%$109/sqft
        Source: Better Homes and Gardens Real Estate Gary Greene #79009421 Report a problem
        12/3/2016Price change$535,000+4.9%$114/sqft
        Source: CENTURY 21 Mike Bowman, Inc. #13430975 Report a problem
        8/27/2016Price change$510,000-3.8%$109/sqft
        Source: Century 21 Mike Bowman, Inc. #13430975 Report a problem
        7/26/2016Listed for sale$530,000+15.5%$113/sqft
        Source: Century 21 Mike Bowman #41664548 Report a problem
        4/15/2014Sold--
        Source: Agent Provided Report a problem
        3/19/2014Listed for sale$459,000$98/sqft
        Source: Keller Williams Realty - The Woodlands & Magnolia #59173286 Report a problem
        3/7/2014Pending sale$459,000$98/sqft
        Source: Keller Williams Realty - The Woodlands & Magnolia #59173286 Report a problem
        12/13/2013Listed for sale$459,000$98/sqft
        Source: Keller Williams Realty - The Woodlands & Magnolia #59173286 Report a problem
        12/12/2013Pending sale$459,000$98/sqft
        Source: Keller Williams Realty - The Woodlands & Magnolia #59173286 Report a problem
        10/30/2013Listed for sale$459,000$98/sqft
        Source: Keller Williams Realty The Woodlands #59173286 Report a problem

        Public tax history

        YearProperty taxesTax assessment
        2025$7,397 -4.2%$519,808
        2024$7,723 +15.9%$519,808 -5.7%
        2023$6,665 -9.9%$551,269 +20.9%
        2022$7,395 $455,786 +12.8%
        2021-- $404,064 +33.1%
        2020$6,474 +203.8%$303,555 +15.2%
        2019$2,131 -81.8%$263,455 -19.7%
        2018$11,724 $327,967 -28.4%
        2017$11,724 +16.4%$457,907
        2016$10,074 +1.7%$457,907 +0.5%
        2015$9,910 $455,479 +13.4%
        2014$9,910 $401,498 +8.4%
        2013-- $370,491 +19.5%
        2012-- $309,998 -13.6%
        2011-- $358,700 -0.4%
        2010-- $360,000 -2.5%
        2009-- $369,300 -11.2%
        2007-- $415,645 -2.8%
        2006-- $427,482
        2005-- $427,482 -4.6%
        2004-- $448,100 +10%
        2003-- $407,400 +5.3%
        2002-- $386,900 +4.7%
        2001-- $369,700 +22%
        2000-- $303,100
        Find assessor info on the county website

        Monthly payment

        Est. payment

        Payment breakdown

        Explore the cost of this home by adjusting the details. Changes won't be saved.
        All calculations are estimates and provided by Zillow, Inc. for informational purposes only. Actual amounts may vary.
        HOA fees may include property taxes on listings classified as Co-Ops. Contact the listing agent and/or owner for fee details.
        See how much you could borrow to make a competitive offer.

        Climate risks

        Neighborhood: 77379

        Getting around

        16 / 100
        Car-Dependent
        59 / 100
        Bikeable

        Nearby schools

        GreatSchools rating
        Schools provided by the listing agent
        • Elementary: Mittelstadt Elementary School
        • Middle: Kleb Intermediate School
        • High: Klein High School

        Source: HAR. This data may not be complete. We recommend contacting the local school district to confirm school assignments for this home.

        A local agent can set up tours, give advice and negotiate with sellers.

        A local lender can help you make sure your offer is ready when you are.

        Browse local experts

        Similar homes