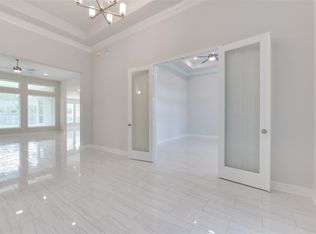

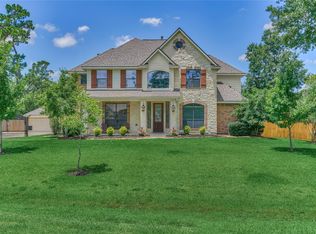
JUST REDUCED!!! TRUE 1-STORY, over 4000 SF built by semi-custom builder J Patrick Homes. This one sits on a 14,000 SF lot with a 90- foot road frontage in this semi-custom higher end homes of Woodtrace. there's 4-BRs, 3.5 Baths, Full 3-car garage with coated floor in 2020. Extremely open floorplan with home office/study, formal dining room, breakfast room, large game room. The generously sized kitchen with huge granite island, stainless appliances, double oven and 5-burner gas cooktop, all overlooking the huge family room with fireplace and gas logs. wood floors throughout except for the 3 secondary bedrooms with new carpet. Never worry about power outages since there is a FULL HOUSE GENERAC GENERATOR. enjoy the back yard bug-free with a totally screened in back patio. Nicely landscaped large backyard.
For sale
Price cut: $20K (9/18)
$679,900
515 Mill Creek Rd, Pinehurst, TX 77362
4beds
4,017sqft
Single Family Residence
Built in 2015
0.32 Acres Lot
$665,500 Zestimate®
$169/sqft
$100/mo HOA
What's special
Nicely landscaped large backyardExtremely open floorplanWood floors throughoutFormal dining roomStainless appliancesHuge granite islandBreakfast room
- 23 days
- 370
- 20
Likely to sell faster than
Zillow last checked:
Listing updated:
Listed by:
Gary Stallings TREC #0388068 281-660-4881,
eXp Realty LLC
Source: HAR,MLS#: 38831109
Facts & features
Interior
Bedrooms & bathrooms
- Bedrooms: 4
- Bathrooms: 4
- Full bathrooms: 3
- 1/2 bathrooms: 1
Primary bedroom
- Level: First
- Area: 378
- Dimensions: 21x18
Bedroom
- Level: First
- Area: 196
- Dimensions: 14x14
Bedroom
- Level: First
- Area: 168
- Dimensions: 14x12
Bedroom
- Level: First
- Area: 1872
- Dimensions: 144x13
Other
- Level: First
- Area: 165
- Dimensions: 15x11
Breakfast
- Level: First
- Area: 221
- Dimensions: 17x13
Dining room
- Level: First
- Area: 154
- Dimensions: 14x11
Family room
- Level: First
- Area: 340
- Dimensions: 20x17
Game room
- Level: First
- Area: 320
- Dimensions: 20x16
Kitchen
- Level: First
- Area: 315
- Dimensions: 21x15
Primary bath
- Level: First
- Area: 196
- Dimensions: 14x14
Utility room
- Level: First
- Area: 70
- Dimensions: 10x07
Heating
- Natural Gas, Zoned
Cooling
- Ceiling Fan(s), Electric, Zoned
Appliances
- Included: Disposal, Double Oven, Microwave, Gas Cooktop, Dishwasher
- Laundry: Electric Dryer Hookup, Gas Dryer Hookup, Washer Hookup
Features
- All Bedrooms Down, En-Suite Bath, Primary Bed - 1st Floor, Split Plan, Walk-In Closet(s)
- Windows: Insulated/Low-E windows
- Number of fireplaces: 1
- Fireplace features: Gas Log
Interior area
- Total structure area: 4,017
- Total interior livable area: 4,017 sqft
Property
Parking
- Total spaces: 3
- Parking features: Attached, Oversized
- Attached garage spaces: 3
Features
- Stories: 1
Lot
- Size: 0.32 Acres
- Features: Subdivided, 1/4 Up to 1/2 Acre
Details
- Parcel number: 312606
Construction
Type & style
- Home type: SingleFamily
- Architectural style: Ranch
- Property subtype: Single Family Residence
Materials
- Brick, Cement Siding
- Foundation: Slab
- Roof: Composition
Condition
- New construction: No
- Year built: 2015
Details
- Builder name: J Paul Homes
Utilities & green energy
- Water: Water District
Green energy
- Energy efficient items: Attic Vents, Thermostat, HVAC, HVAC>15 SEER
Community & HOA
Community
- Subdivision: Woodtrace
HOA
- Has HOA: Yes
- Amenities included: Clubhouse, Controlled Access, Jogging Path, Park, Party Room, Picnic Area, Playground, Pond, Pool, Stocked Pond, Trail(s)
- HOA fee: $1,200 annually
Location
- Region: Pinehurst
Financial & listing details
- Price per square foot: $169/sqft
- Tax assessed value: $834,687
- Annual tax amount: $22,415
- Date on market: 9/2/2026
- Listing terms: Cash,Conventional,FHA,VA Loan
- Ownership: Full Ownership
Estimated market value
$665,500
$632,000 - $699,000
$4,191/mo
Price history
| Date | Event | Price |
|---|---|---|
| 9/18/2026 | Price change | $679,900-2.9%$169/sqft |
Source:  HAR #38831109 Report a problem HAR #38831109 Report a problem | ||
| 9/2/2026 | Listed for sale | $699,900-2.5%$174/sqft |
Source: HAR #38831109 Report a problem | ||
| 9/1/2026 | Listing removed | $718,000$179/sqft |
Source: HAR #16923201 Report a problem | ||
| 7/25/2026 | Price change | $718,000-2.3%$179/sqft |
Source: HAR #16923201 Report a problem | ||
| 6/25/2026 | Listed for sale | $735,000+9.7%$183/sqft |
Source: HAR #16923201 Report a problem | ||
| 5/5/2023 | Listing removed | -- |
Source: HAR #77230360 Report a problem | ||
| 2/21/2023 | Pending sale | $670,000$167/sqft |
Source: HAR #77230360 Report a problem | ||
| 2/15/2023 | Listed for sale | $670,000+20.7%$167/sqft |
Source: HAR #77230360 Report a problem | ||
| 10/16/2020 | Listing removed | $554,900$138/sqft |
Source: NextHome Realty Center #64405821 Report a problem | ||
| 9/16/2020 | Pending sale | $554,900+0.9%$138/sqft |
Source: NextHome Realty Center #64405821 Report a problem | ||
| 8/25/2020 | Price change | $549,900-0.9%$137/sqft |
Source: NextHome Realty Center #64405821 Report a problem | ||
| 7/6/2020 | Price change | $554,900-1.8%$138/sqft |
Source: NextHome Realty Center #64405821 Report a problem | ||
| 6/18/2020 | Listed for sale | $565,000$141/sqft |
Source: NextHome Realty Center #64405821 Report a problem | ||
Public tax history
| Year | Property taxes | Tax assessment |
|---|---|---|
| 2025 | -- | $834,687 -5.3% |
| 2024 | -- | $881,824 +36.9% |
| 2023 | $3,364 | $643,950 +0.8% |
| 2022 | -- | $638,630 +20% |
| 2021 | $3,073 -4.2% | $532,190 -0.7% |
| 2020 | $3,209 +2.2% | $536,020 +4.5% |
| 2019 | $3,139 -82% | $513,080 +0.8% |
| 2018 | $17,430 -1.4% | $509,000 -1.2% |
| 2017 | $17,669 +682% | $515,000 +724% |
| 2015 | $2,260 | $62,500 |
| 2014 | $2,260 | $62,500 +316.7% |
| 2005 | -- | $15,000 +100% |
| 2004 | -- | $7,500 |
| 2003 | -- | $7,500 |
Find assessor info on the county website
Monthly payment
Est. payment
Payment breakdown
Explore the cost of this home by adjusting the details. Changes won't be saved.Climate risks
Neighborhood: 77362
Nearby schools
Schools provided by the listing agent
- Elementary: Decker Prairie Elementary School
- Middle: Tomball Junior High School
- High: Tomball High School
Source: HAR. This data may not be complete. We recommend contacting the local school district to confirm school assignments for this home.
Similar homes
- $739,9005 bd5 ba4.3k sqft1026 Pleasant Pines Ln, Pinehurst, TX 77362For Sale
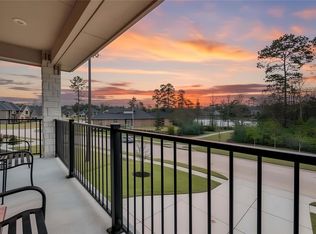 MLS ID #54265115, Gary Stallings, eXp Realty LLC. HAR
 - $774,0005 bd5 ba4.7k sqft414 Mill Creek Rd, Pinehurst, TX 77362For Sale
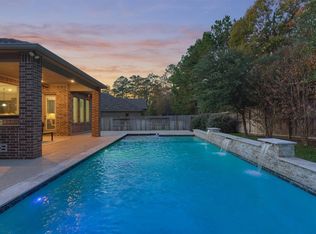 MLS ID #74418576, Carrie Schwager, CB&A, Realtors. HAR
 - $650,0004 bd4 ba3.2k sqft126 Hearthshire Cir, Magnolia, TX 77354For Sale
 MLS ID #90193207, Elizabeth Pittman, RE/MAX The Woodlands & Spring. HAR
 - $719,0004 bd4 ba3.8k sqft40519 Manor Dr, Magnolia, TX 77354For Sale
 MLS ID #63769590, Michelle Layne, Better Homes and Gardens Real Estate Gary Greene - Cypress. HAR
