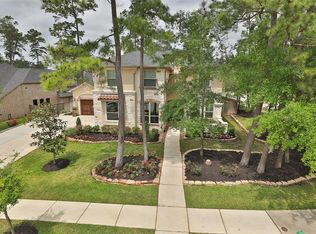
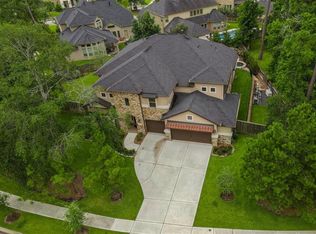
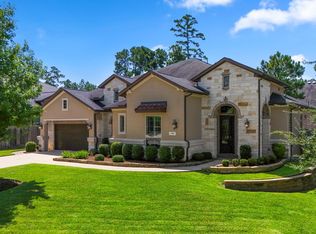
Welcome home, thoughtful design meets everyday livability in the gated master-planned community of Woodtrace. This 5bed, 4bath Village Builders home over 4,200 SF offers soaring ceilings, abundant natural light, & a flexible floor plan featuring two bedrooms down, a dedicated study, game room, media room, and exceptional storage. The chef's kitchen anchors the home with a large island, butler's pantry, walk-in pantry, and seamless flow to living spaces. Owned solar panels keep monthly utility costs low, and a whole-home water softener adds everyday comfort and value. A tandem 3-car garage and spacious backyard with room for a pool complete the package. Beyond the front door, Woodtrace offers a rare combo of privacy and connection with 23-acre Lake Woodtrace, wooded trails, fishing, kayak launch, resort-style pool, clubhouse, playgrounds, and year-round community events—all w/i highly acclaimed Tomball ISD & minutes from Hwy 249.
For sale
Price cut: $25K (9/25)
$660,000
210 Fox Squirrel Ct, Pinehurst, TX 77362
5beds
4,220sqft
Single Family Residence
Built in 2015
0.25 Acres Lot
$645,400 Zestimate®
$156/sqft
$100/mo HOA
What's special
- 49 days
- 104
- 1
Zillow last checked:
Listing updated:
Listed by:
Torrance Hearn TREC #0480342 832-978-8629,
Better Homes and Gardens Real Estate Gary Greene - The Woodlands,
Kezia Fredricksen TREC #0741808 903-283-4909,
Better Homes and Gardens Real Estate Gary Greene - The Woodlands
Source: HAR,MLS#: 40141360
Facts & features
Interior
Bedrooms & bathrooms
- Bedrooms: 5
- Bathrooms: 4
- Full bathrooms: 4
Primary bedroom
- Level: First
- Area: 320
- Dimensions: 20x16
Bedroom
- Level: Second
- Area: 144
- Dimensions: 12x12
Bedroom
- Level: Second
- Area: 156
- Dimensions: 13x12
Bedroom
- Level: First
- Area: 180
- Dimensions: 12x15
Bedroom
- Level: Second
- Area: 143
- Dimensions: 13x11
Other
- Level: First
- Area: 195
- Dimensions: 15x13
Breakfast
- Level: First
- Area: 156
- Dimensions: 13x12
Dining room
- Level: First
- Area: 210
- Dimensions: 15x14
Game room
- Level: Second
- Area: 285
- Dimensions: 19x15
Kitchen
- Level: First
- Area: 238
- Dimensions: 17x14
Living room
- Level: First
- Area: 340
- Dimensions: 20x17
Media room
- Level: Second
- Area: 195
- Dimensions: 15x13
Heating
- Natural Gas
Cooling
- Ceiling Fan(s), Electric
Appliances
- Included: ENERGY STAR Qualified Appliances, Disposal, Water Softener, Double Oven, Microwave, Gas Cooktop, Dishwasher
- Laundry: Electric Dryer Hookup, Washer Hookup
Features
- Crown Molding, Formal Entry/Foyer, High Ceilings, Prewired for Alarm System, Wired for Sound, 1 Bedroom Down - Not Primary BR, 3 Bedrooms Up, Primary Bed - 1st Floor
- Flooring: Carpet, Tile
- Doors: Insulated Doors
- Windows: Insulated/Low-E windows, Window Coverings
- Number of fireplaces: 1
- Fireplace features: Gas, Gas Log
Interior area
- Total structure area: 4,220
- Total interior livable area: 4,220 sqft
Video & virtual tour
Property
Parking
- Total spaces: 3
- Parking features: Attached, Oversized, Tandem, Garage Door Opener, Double-Wide Driveway
- Attached garage spaces: 3
Features
- Stories: 2
- Patio & porch: Covered, Patio/Deck
- Exterior features: Side Yard, Sprinkler System
- Has spa: Yes
- Fencing: Back Yard
Lot
- Size: 0.25 Acres
- Features: Subdivided, 0 Up To 1/4 Acre
Details
- Parcel number: 312431
Construction
Type & style
- Home type: SingleFamily
- Architectural style: Traditional
- Property subtype: Single Family Residence
Materials
- Batts Insulation, Brick, Cement Siding, Stone, Wood Siding
- Foundation: Slab
- Roof: Composition,Energy Star/Reflective Roof
Condition
- New construction: No
- Year built: 2015
Details
- Builder name: Village Builder
Utilities & green energy
- Water: Water District
Green energy
- Green verification: Other Energy Report, Other Green Certification
- Energy efficient items: Attic Vents, Thermostat
Community & HOA
Community
- Features: Subdivision Tennis Court
- Security: Prewired for Alarm System
- Subdivision: Woodtrace
HOA
- Has HOA: Yes
- Amenities included: Basketball Court, Clubhouse, Jogging Path, Park, Playground, Pond, Pool, Tennis Court(s), Trail(s)
- HOA fee: $1,200 annually
Location
- Region: Pinehurst
Financial & listing details
- Price per square foot: $156/sqft
- Tax assessed value: $675,000
- Annual tax amount: $18,126
- Date on market: 8/29/2026
- Listing terms: Cash,Conventional,FHA,VA Loan
- Exclusions: Tvs/Mounts
- Ownership: Full Ownership
- Road surface type: Concrete, Curbs, Gutters
Estimated market value
$645,400
$613,000 - $678,000
$4,292/mo
Price history
| Date | Event | Price |
|---|---|---|
| 9/25/2026 | Price change | $660,000-3.6%$156/sqft |
Source:  HAR #40141360 Report a problem HAR #40141360 Report a problem | ||
| 8/29/2026 | Price change | $685,000-2.1%$162/sqft |
Source: HAR #40141360 Report a problem | ||
| 7/30/2026 | Price change | $700,000-1.4%$166/sqft |
Source: HAR #65886619 Report a problem | ||
| 7/16/2026 | Listed for sale | $710,000+1.6%$168/sqft |
Source: HAR #65886619 Report a problem | ||
| 6/3/2024 | Sold | -- |
Source: Agent Provided Report a problem | ||
| 4/11/2024 | Pending sale | $699,000$166/sqft |
Source: HAR #70994199 Report a problem | ||
| 3/21/2024 | Price change | $699,000-3.6%$166/sqft |
Source: HAR #70994199 Report a problem | ||
| 3/1/2024 | Listed for sale | $725,000+69%$172/sqft |
Source: HAR #70994199 Report a problem | ||
| 3/21/2019 | Sold | -- |
Source: Agent Provided Report a problem | ||
| 2/22/2019 | Pending sale | $429,000$102/sqft |
Source: eXp Realty LLC #96638702 Report a problem | ||
| 2/11/2019 | Listed for sale | $429,000$102/sqft |
Source: eXp Realty LLC #96638702 Report a problem | ||
| 1/25/2019 | Pending sale | $429,000$102/sqft |
Source: eXp Realty LLC #96638702 Report a problem | ||
| 12/16/2018 | Price change | $429,000-1.4%$102/sqft |
Source: eXp Realty LLC #96638702 Report a problem | ||
| 10/25/2018 | Price change | $435,000-1.1%$103/sqft |
Source: REALM Real Estate Professional #56030524 Report a problem | ||
| 10/11/2018 | Price change | $439,900-2.2%$104/sqft |
Source: REALM Real Estate Professional #56030524 Report a problem | ||
| 9/21/2018 | Listed for sale | $449,995-16.8%$107/sqft |
Source: REALM Real Estate Professional #56030524 Report a problem | ||
| 12/7/2016 | Listing removed | $540,545$128/sqft |
Source: Village Builders Report a problem | ||
| 11/30/2016 | Listed for sale | $540,545+20%$128/sqft |
Source: Village Builders Report a problem | ||
| 8/29/2016 | Sold | -- |
Source: Agent Provided Report a problem | ||
| 8/7/2016 | Pending sale | $450,545$107/sqft |
Source: Lennar Homes/Village Builders #53314343 Report a problem | ||
| 8/7/2016 | Price change | $450,545-16.6%$107/sqft |
Source: Lennar Homes/Village Builders #53314343 Report a problem | ||
| 5/27/2016 | Price change | $540,545+17.4%$128/sqft |
Source: Village Builders Report a problem | ||
| 1/11/2016 | Price change | $460,545-14%$109/sqft |
Source: Lennar Homes/Village Builders #53314343 Report a problem | ||
| 12/18/2015 | Price change | $535,545+16.3%$127/sqft |
Source: Village Builders Report a problem | ||
| 12/1/2015 | Listed for sale | $460,545$109/sqft |
Source: Lennar Homes/Village Builders #53314343 Report a problem | ||
Public tax history
| Year | Property taxes | Tax assessment |
|---|---|---|
| 2025 | $4,202 +23.4% | $675,000 +4.9% |
| 2024 | $3,405 +11.4% | $643,423 +10% |
| 2023 | $3,056 | $584,930 +3% |
| 2022 | -- | $568,000 +17.5% |
| 2021 | $2,791 +1.4% | $483,410 +5.1% |
| 2020 | $2,753 +3.3% | $459,840 +5.6% |
| 2019 | $2,664 -79.2% | $435,600 +10% |
| 2018 | $12,803 -0.2% | $396,000 |
| 2017 | $12,824 +688.2% | $396,000 +780% |
| 2015 | $1,627 | $45,000 |
| 2014 | $1,627 | $45,000 +200% |
| 2005 | -- | $15,000 +100% |
| 2004 | -- | $7,500 |
| 2003 | -- | $7,500 |
Find assessor info on the county website
Monthly payment
Est. payment
Payment breakdown
Explore the cost of this home by adjusting the details. Changes won't be saved.Climate risks
Neighborhood: 77362
Nearby schools
Schools provided by the listing agent
- Elementary: Decker Prairie Elementary School
- Middle: Tomball Junior High School
- High: Tomball High School
Source: HAR. This data may not be complete. We recommend contacting the local school district to confirm school assignments for this home.


Similar homes
- $659,9004 bd4 ba4k sqft515 Mill Creek Rd, Pinehurst, TX 77362For Sale
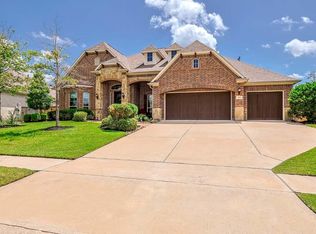 MLS ID #38831109, Gary Stallings, eXp Realty LLC. HAR
 - $--4 bd4 ba3.9k sqft2049 Green Terrace Ln, Pinehurst, TX 77362Auction
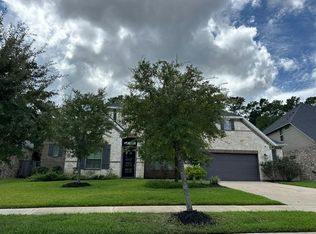 Auction.com 2
 - $640,0004 bd4 ba4k sqft223 Reynosa Ct, Pinehurst, TX 77362For Sale
 MLS ID #70487325, Yisel Ockey, LPT Realty, LLC. HAR
 - $620,0004 bd4 ba3.3k sqft219 Chirping Squirrel Ct, Pinehurst, TX 77362For Sale
 MLS ID #94321584, Paige Houston, Texas Real Estate Pro. HAR
