**Priced to SELL! ** Come tour this stunning two-story, four-bedroom home-HAS IT ALL! Comfortably located in a gated community. This home offers a covered patio with large fans and pull-down shades. The owners extended the patio the entire length of the home for extra outdoor living space. The master bedroom is conveniently located downstairs, featuring TWO walk-in closets along with his/hers sink vanities. The second downstairs bedroom provides a full bathroom/closet. The home is complete with a spacious 19x16 game room. Large windows throughout flood the home with natural light, while an expansive walk-in attic offers ample storage, fully decked/pre-framed for a future media room! Additional highlights, beautiful kitchen updates, large panty, 2 hot water heaters, custom child bars in game room and tons of storage. Woodtrace offers beautifully manicured landscaping, scenic walking trails, a community pool, a clubhouse and three parks.
For sale
$464,000
504 Sage Timbers Ln, Pinehurst, TX 77362
4beds
2,713sqft
Single Family Residence
Built in 2020
7,653 Square Feet Lot
$452,600 Zestimate®
$171/sqft
$100/mo HOA
What's special
Tons of storageStunning two-story four-bedroom homeBeautiful kitchen updates
- 4 days
- 44
- 2
Likely to sell faster than
Zillow last checked:
Listing updated:
Listed by:
Laurie Joyce TREC #0601521 713-725-0882,
UTR TEXAS, REALTORS
Source: HAR,MLS#: 31698677
Facts & features
Interior
Bedrooms & bathrooms
- Bedrooms: 4
- Bathrooms: 4
- Full bathrooms: 3
- 1/2 bathrooms: 1
Primary bedroom
- Level: First
- Area: 208
- Dimensions: 13x16
Bedroom
- Level: Second
- Area: 120
- Dimensions: 12x10
Bedroom
- Level: Second
- Area: 120
- Dimensions: 12x10
Bedroom
- Level: First
- Area: 120
- Dimensions: 12x10
Breakfast
- Level: First
- Area: 130
- Dimensions: 13x10
Den
- Level: First
- Area: 238
- Dimensions: 17x14
Game room
- Level: Second
- Area: 304
- Dimensions: 19x16
Kitchen
- Level: First
- Area: 140
- Dimensions: 14x10
Heating
- Natural Gas
Cooling
- Ceiling Fan(s), Electric
Appliances
- Included: Disposal, Gas Oven, Gas Range, Dishwasher, Exhaust Fan
Features
- High Ceilings, 2 Bedrooms Down
- Flooring: Carpet, Tile
- Windows: Window Coverings
Interior area
- Total structure area: 2,713
- Total interior livable area: 2,713 sqft
Property
Parking
- Total spaces: 2
- Parking features: Attached
- Attached garage spaces: 2
Features
- Stories: 2
- Patio & porch: Covered
- Exterior features: Sprinkler System
- Fencing: Back Yard
Lot
- Size: 7,653 Square Feet
- Features: Subdivided, 0 Up To 1/4 Acre
Details
- Parcel number: 475446
Construction
Type & style
- Home type: SingleFamily
- Architectural style: Traditional
- Property subtype: Single Family Residence
Materials
- Brick
- Foundation: Slab
- Roof: Composition
Condition
- New construction: No
- Year built: 2020
Utilities & green energy
- Water: Water District
Green energy
- Energy efficient items: Thermostat
Community & HOA
Community
- Subdivision: Woodtrace
HOA
- Has HOA: Yes
- Amenities included: Jogging Path, Picnic Area, Playground, Pond, Pool, Trail(s)
- HOA fee: $1,200 annually
Location
- Region: Pinehurst
Financial & listing details
- Price per square foot: $171/sqft
- Tax assessed value: $438,997
- Annual tax amount: $11,789
- Date on market: 10/15/2026
- Listing terms: Cash,Conventional,FHA,Investor
Estimated market value
$452,600
$430,000 - $475,000
$3,195/mo
Price history
| Date | Event | Price |
|---|---|---|
| 10/15/2026 | Listed for sale | $464,000+30.7%$171/sqft |
Source:  HAR #31698677 Report a problem | ||
| 4/5/2021 | Listing removed | -- |
Source: HAR #74846891 Report a problem | ||
| 2/11/2021 | Pending sale | $354,940$131/sqft |
Source: HAR #74846891 Report a problem | ||
| 1/24/2021 | Price change | $354,940+2.6%$131/sqft |
Source: HAR #74846891 Report a problem | ||
| 12/15/2020 | Listed for sale | $345,940$128/sqft |
Source: HAR #74846891 Report a problem | ||
Public tax history
| Year | Property taxes | Tax assessment |
|---|---|---|
| 2025 | $2,230 +10% | $421,502 +10% |
| 2024 | $2,028 +3.1% | $383,184 +1.8% |
| 2023 | $1,967 | $376,540 +10% |
| 2022 | -- | $342,310 +104.6% |
| 2021 | $1,124 +426.1% | $167,340 +446.7% |
| 2020 | $214 -16.9% | $30,610 -15% |
| 2019 | $257 | $36,000 |
Find assessor info on the county website
Monthly payment
Est. payment
Payment breakdown
Explore the cost of this home by adjusting the details. Changes won't be saved.Climate risks
Neighborhood: 77362
Nearby schools
Schools provided by the listing agent
- Elementary: Decker Prairie Elementary School
- Middle: Tomball Junior High School
- High: Tomball High School
Source: HAR. This data may not be complete. We recommend contacting the local school district to confirm school assignments for this home.
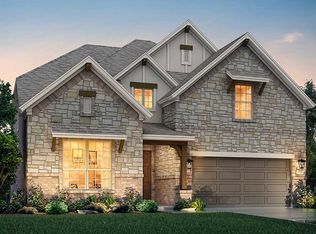
Similar homes
- $--4 bd4 ba3.9k sqft2049 Green Terrace Ln, Pinehurst, TX 77362Auction
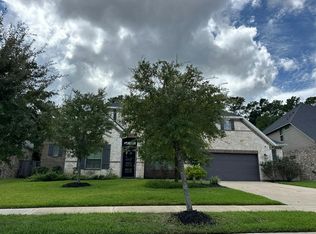 Auction.com 2
- $499,9003 bd3 ba2.9k sqft517 Alden Springs Ln, Pinehurst, TX 77362For Sale
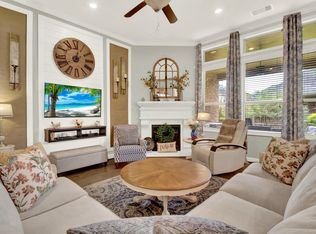 MLS ID #42560011, Brian Simpson, RE/MAX Elite Properties. HAR
- $429,9004 bd3 ba2.5k sqft561 Rolling Brook Ln, Pinehurst, TX 77362For Sale
 MLS ID #74918640, Gary Stallings, eXp Realty LLC. HAR
- $599,0004 bd4 ba3.3k sqft219 Chirping Squirrel Ct, Pinehurst, TX 77362For Sale
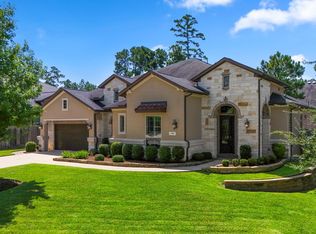 MLS ID #58654765, Paige Houston, Texas Real Estate Pro. HAR
