Brand-new construction offering approximately 2,550 sq. ft. of thoughtfully designed living space with no HOA! This 3-bedroom, 3.5-bath home features soaring ceilings, an open-concept layout, a spacious upstairs game room, and an additional flex space ideal for a home office, media room, hobby room, or additional storage. The impressive living area showcases a floor-to-ceiling fireplace feature wall and flows seamlessly into the kitchen, featuring an oversized island, abundant cabinetry, generous counter space, and modern finishes throughout. The primary suite offers a spa-inspired bath with dual vanities, an oversized walk-in shower with dual showerheads, built-in bench and niche, plus a spacious walk-in closet with built-in shelving. Modern black accents, recessed lighting, and abundant natural light complement the home’s contemporary design. Enjoy the space and flexibility of a brand-new home without the restrictions of an HOA.
New construction
Price cut: $5K (11/9)
$510,000
12511 Patridge Cir, Pinehurst, TX 77362
3beds
2,500sqft
Single Family Residence
Built in 2026
0.57 Acres Lot
$509,100 Zestimate®
$204/sqft
$-- HOA
What's special
Modern finishes throughoutModern black accentsFloor-to-ceiling fireplace feature wallRecessed lightingAbundant natural lightSoaring ceilingsSpacious upstairs game room
- 7 days
- 161
- 1
Zillow last checked:
Listing updated:
Listed by:
Roman Campuzano TREC #0763539 832-229-4044,
Zarco Properties, LLC
Source: HAR,MLS#: 98723606
Facts & features
Interior
Bedrooms & bathrooms
- Bedrooms: 3
- Bathrooms: 3
- Full bathrooms: 3
Primary bedroom
- Level: First
- Area: 240
- Dimensions: 16x15
Bedroom
- Level: Second
- Area: 96
- Dimensions: 8x12
Bedroom
- Level: First
- Area: 120
- Dimensions: 10x12
Game room
- Level: Second
- Area: 360
- Dimensions: 18x20
Kitchen
- Level: First
- Area: 342
- Dimensions: 18x19
Living room
- Level: First
- Area: 280
- Dimensions: 20x14
Heating
- Electric
Cooling
- Electric
Interior area
- Total structure area: 2,500
- Total interior livable area: 2,500 sqft
Property
Parking
- Total spaces: 4
- Parking features: No Garage, Attached Carport
- Carport spaces: 4
Features
- Stories: 2
Lot
- Size: 0.57 Acres
- Features: Subdivided, 1/4 Up to 1/2 Acre
Details
- Parcel number: 824133
Construction
Type & style
- Home type: SingleFamily
- Architectural style: Traditional
- Property subtype: Single Family Residence
Materials
- Wood Siding
- Foundation: Slab
- Roof: Composition
Condition
- New construction: Yes
- Year built: 2026
Utilities & green energy
- Sewer: Septic Tank
- Water: Well
Community & HOA
Community
- Subdivision: Patridge Add
Location
- Region: Pinehurst
Financial & listing details
- Price per square foot: $204/sqft
- Annual tax amount: $421
- Date on market: 11/1/2026
- Listing terms: Cash,Conventional,FHA,VA Loan
Estimated market value
$509,100
$484,000 - $535,000
$3,014/mo
Price history
| Date | Event | Price |
|---|---|---|
| 11/9/2026 | Price change | $510,000-1%$204/sqft |
Source:  HAR #98723606 Report a problem | ||
| 11/1/2026 | Listed for sale | $515,000-2.1%$206/sqft |
Source: HAR #98723606 Report a problem | ||
| 11/1/2026 | Listing removed | $525,999$210/sqft |
Source: HAR #74836159 Report a problem | ||
| 10/30/2026 | Price change | $525,999-2.6%$210/sqft |
Source: HAR #74836159 Report a problem | ||
| 10/25/2026 | Price change | $539,999-0.9%$216/sqft |
Source: HAR #74836159 Report a problem | ||
| 10/23/2026 | Price change | $545,000-1.8%$218/sqft |
Source: HAR #74836159 Report a problem | ||
| 10/14/2026 | Listed for sale | $555,000-3.5%$222/sqft |
Source: HAR #74836159 Report a problem | ||
| 10/13/2026 | Listing removed | $575,000$230/sqft |
Source: HAR #29939529 Report a problem | ||
| 8/12/2026 | Listed for sale | $575,000$230/sqft |
Source: HAR #29939529 Report a problem | ||
Public tax history
Tax history is unavailable.
Monthly payment
Est. payment
Payment breakdown
Explore the cost of this home by adjusting the details. Changes won't be saved.Climate risks
Neighborhood: 77362
Nearby schools
Schools provided by the listing agent
- Elementary: Decker Prairie Elementary School
- Middle: Tomball Junior High School
- High: Tomball High School
Source: HAR. This data may not be complete. We recommend contacting the local school district to confirm school assignments for this home.
Similar homes
- $519,0003 bd2 ba2.7k sqft1207 Gail Dr, Pinehurst, TX 77362For Sale
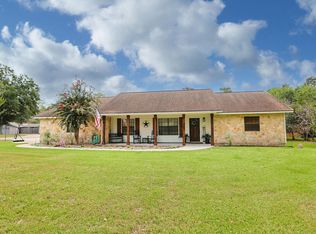 MLS ID #62508234, Justin Carswell, Carswell Real Estate Co. Inc.. HAR
- $470,0003 bd3 ba2.8k sqft33102 Rollingwood Dr, Pinehurst, TX 77362For Sale
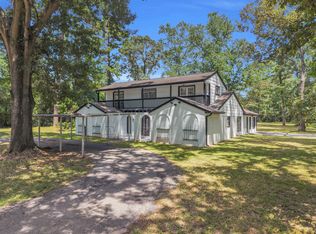 MLS ID #74819626, Michele Harmon, RE/MAX Universal. HAR
- $499,9003 bd3 ba2.9k sqft517 Alden Springs Ln, Pinehurst, TX 77362For Sale
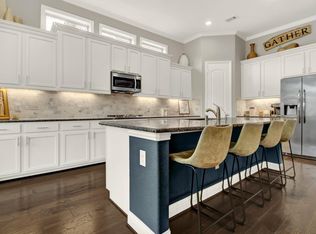 MLS ID #42560011, Brian Simpson, RE/MAX Elite Properties. HAR
- $374,9004 bd3 ba2k sqft510 W Rollingwood St, Pinehurst, TX 77362For Sale
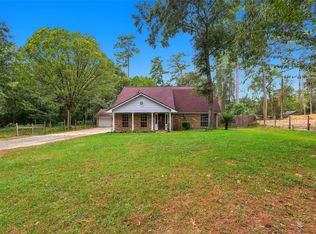 MLS ID #14039346, Maria Lee, Keller Williams Premier Realty. HAR
