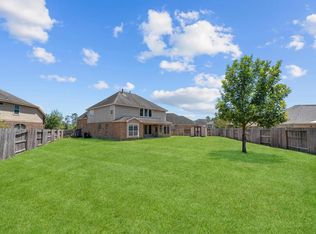
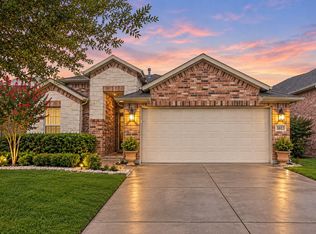
**OVER 4,000 SQ FT OF SPACE TO LIVE, WORK & ENTERTAIN!** Discover this stunning 5-bedroom, 3.5-bath home in desirable Montgomery Creek Ranch!
**SPACE TO IMPRESS!** Soaring ceilings, formal dining room, private home office, spacious upstairs game room & dedicated media room!
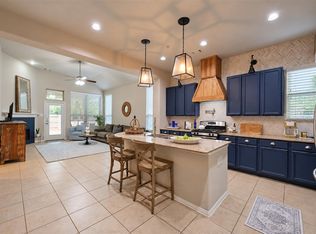
**A KITCHEN MADE FOR GATHERING!** Granite countertops, breakfast bar, walk-in pantry & abundant cabinetry open to the inviting family room.
**YOUR PRIVATE RETREAT!** First-floor primary suite featuring dual vanities, jetted soaking tub, separate shower & walk-in closet.
**LOCATION, LOCATION, LOCATION!** Convenient to I-45, shopping, restaurants & all the excitement of The Woodlands!
Whether you're entertaining, working from home or simply spreading out, this home has room for it all! **DON'T MISS YOUR CHANCE—SCHEDULE YOUR SHOWING TODAY!**
For sale
$411,000
16712 Privet Pl, Conroe, TX 77385
5beds
4,047sqft
Single Family Residence
Built in 2014
6,050 Square Feet Lot
$405,000 Zestimate®
$102/sqft
$25/mo HOA
What's special
Inviting family roomFormal dining roomPrivate home officeGranite countertopsJetted soaking tubSoaring ceilingsSpacious upstairs game room
- 15 days
- 194
- 17
Likely to sell faster than
Zillow last checked:
Listing updated:
Listed by:
Gina Garcia TREC #0683685 936-228-3345,
Orchard Brokerage
Source: HAR,MLS#: 84776085
Facts & features
Interior
Bedrooms & bathrooms
- Bedrooms: 5
- Bathrooms: 4
- Full bathrooms: 3
- 1/2 bathrooms: 1
Primary bedroom
- Level: First
- Area: 224
- Dimensions: 14X16
Bedroom
- Level: Second
- Area: 144
- Dimensions: 12X12
Bedroom
- Level: Second
- Area: 156
- Dimensions: 12X13
Bedroom
- Level: Second
- Area: 168
- Dimensions: 12X14
Bedroom
- Level: Second
- Area: 156
- Dimensions: 12X13
Breakfast
- Level: First
- Area: 100
- Dimensions: 10X10
Dining room
- Level: First
- Area: 144
- Dimensions: 12X12
Family room
- Level: First
- Area: 378
- Dimensions: 18X21
Game room
- Level: Second
- Area: 357
- Dimensions: 17X21
Living room
- Level: First
- Area: 156
- Dimensions: 12X13
Media room
- Level: Second
- Area: 240
- Dimensions: 15X16
Office
- Level: Second
- Area: 168
- Dimensions: 12X14
Heating
- Natural Gas
Cooling
- Electric
Appliances
- Included: ENERGY STAR Qualified Appliances, Disposal, Dryer, Refrigerator, Washer, Freestanding Oven, Gas Oven, Microwave, Gas Range, Dishwasher
- Laundry: Electric Dryer Hookup, Gas Dryer Hookup, Washer Hookup
Features
- Formal Entry/Foyer, High Ceilings, Vaulted Ceiling, En-Suite Bath, Primary Bed - 1st Floor, Split Plan, Walk-In Closet(s)
- Flooring: Carpet, Tile
- Windows: Window Coverings
Interior area
- Total structure area: 4,047
- Total interior livable area: 4,047 sqft
Property
Parking
- Total spaces: 2
- Parking features: Attached, Double-Wide Driveway
- Attached garage spaces: 2
Features
- Stories: 2
Lot
- Size: 6,050 Square Feet
- Features: Cul-De-Sac, Greenbelt, Subdivided, 0 Up To 1/4 Acre
Details
- Parcel number: 433563
Construction
Type & style
- Home type: SingleFamily
- Architectural style: Traditional
- Property subtype: Single Family Residence
Materials
- Brick, Vinyl Siding
- Foundation: Slab
- Roof: Composition
Condition
- New construction: No
- Year built: 2014
Utilities & green energy
- Water: Water District
Green energy
- Energy efficient items: Attic Vents, Thermostat, HVAC
Community & HOA
Community
- Subdivision: Montgomery Creek Ranch
HOA
- Has HOA: Yes
- Amenities included: Park, Playground, Pool, Splash Pad
- HOA fee: $300 annually
Location
- Region: Conroe
Financial & listing details
- Price per square foot: $102/sqft
- Tax assessed value: $421,740
- Annual tax amount: $9,268
- Date on market: 11/6/2026
- Listing terms: Assumable 1st Lien
- Road surface type: Asphalt, Curbs
Estimated market value
$405,000
$385,000 - $425,000
$3,434/mo
Price history
| Date | Event | Price |
|---|---|---|
| 11/6/2026 | Listed for sale | $411,000$102/sqft |
Source:  HAR #84776085 Report a problem | ||
| 11/3/2026 | Listing removed | $411,000$102/sqft |
Source: HAR #9032700 Report a problem | ||
| 10/29/2026 | Listed for sale | $411,000+28.8%$102/sqft |
Source: HAR #9032700 Report a problem | ||
| 9/8/2020 | Listing removed | $319,000$79/sqft |
Source: Honey & Company Realty #3378809 Report a problem | ||
| 8/3/2020 | Pending sale | $319,000$79/sqft |
Source: Honey & Company Realty #3378809 Report a problem | ||
| 7/30/2020 | Listed for sale | $319,000$79/sqft |
Source: Honey & Company Realty #73103949 Report a problem | ||
| 7/30/2020 | Pending sale | $319,000$79/sqft |
Source: Honey & Company Realty #73103949 Report a problem | ||
| 7/25/2020 | Listing removed | $2,300$1/sqft |
Source: Honey & Company Realty #67229136 Report a problem | ||
| 7/14/2020 | Listed for rent | $2,300$1/sqft |
Source: Honey & Company Realty #67229136 Report a problem | ||
| 6/4/2020 | Price change | $319,000-5.9%$79/sqft |
Source: Honey & Company Realty #45053834 Report a problem | ||
| 4/26/2020 | Listed for sale | $339,000$84/sqft |
Source: Honey & Company Realty #45053834 Report a problem | ||
Public tax history
| Year | Property taxes | Tax assessment |
|---|---|---|
| 2026 | $6,419 -3.7% | $421,740 +4.5% |
| 2025 | $6,665 +4.3% | $403,700 +10% |
| 2024 | $6,387 +0.1% | $367,000 +0.1% |
| 2023 | $6,379 | $366,630 +6.3% |
| 2022 | -- | $345,000 +13.9% |
| 2021 | $6,790 | $303,000 -4% |
| 2020 | -- | $315,510 +8.6% |
| 2019 | $6,929 +2.9% | $290,500 +7.2% |
| 2018 | $6,732 -0.8% | $270,890 |
| 2017 | $6,789 -2.8% | $270,890 +2.7% |
| 2016 | $6,982 +2183.2% | $263,770 +10% |
| 2015 | $306 | $239,790 +2429.4% |
| 2014 | $306 | $9,480 |
Find assessor info on the county website
Monthly payment
Est. payment
Payment breakdown
Explore the cost of this home by adjusting the details. Changes won't be saved.Climate risks
Neighborhood: Montgomery Creek Ranch
Nearby schools
Schools provided by the listing agent
- Elementary: Campbell Elementary
- Middle: Irons Junior High School
- High: Oak Ridge High School
Source: HAR. This data may not be complete. We recommend contacting the local school district to confirm school assignments for this home.

Similar homes
- $370,9784 bd3 ba2.8k sqft2119 Pacific Loon Ln, Conroe, TX 77385For Sale
 MLS ID #63251803, Tiffany Dean, eXp Realty LLC. HAR
- $400,0004 bd3 ba2.9k sqft2635 Forest Cove Ct, Conroe, TX 77385For Sale
 MLS ID #7195682, Brittany Cabrera, RE/MAX Integrity. HAR
- $359,9004 bd3 ba2.2k sqft8219 Horsetail Ct, Conroe, TX 77385For Sale
 MLS ID #64859150, Shelly Ybarra, Keller Williams Realty The Woodlands. HAR
- $389,9904 bd3 ba2.6k sqft3813 Enchanted Timbers Ln, Spring, TX 77386For Sale
 MLS ID #85899604, Jonathan Bell, LPT Realty, LLC. HAR
