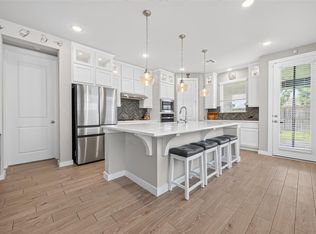
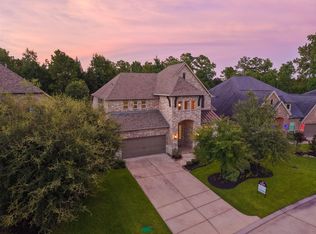
Westin Carter IX plan on an oversized homesite in Grand Central Park w/2 bedrooms down, both w/en-suite baths! The home's interior is freshly painted and offers sleek, modern design elements throughout. The dramatic rotunda entry, a curved wrought-iron staircase & soaring ceilings create a true custom feel from the moment you walk in. Wide-plank herringbone tile flooring, 8ft doors & oversized trim work carry throughout the main living areas. Open concept layout w/private study, formal dining & spacious living room wrapped in windows overlooking the backyard. Kitchen features a Texas-sized island, quartz countertops, stainless appliances & abundant cabinetry. Upstairs offers large secondary bedrooms, game room & private media room wired for surround sound—certified energy-efficient construction by Westin Homes. Conveniently located between The Woodlands & Lake Conroe w/easy access to shopping, dining, I-45 & all Grand Central Park amenities.
For sale
Price cut: $10K (7/17)
$690,000
634 Cibolo Creek Dr, Conroe, TX 77304
5beds
4,292sqft
:
Get pre-qualified$4,902/mo
Single Family Residence
Built in 2022
0.26 Acres Lot
$678,200 Zestimate®
$161/sqft
$89/mo HOA
What's special
Oversized trim workDramatic rotunda entryStainless appliancesWide-plank herringbone tile flooringQuartz countertopsSleek modern design elementsFormal dining
- 86 days |
- 245 |
- 18 |
Zillow last checked:
Listing updated:
Listed by:
Meghan Tompkins TREC #0553576 832-794-9792,
CB&A, Realtors
Source: HAR,MLS#: 15304063
Facts & features
Interior
Bedrooms & bathrooms
- Bedrooms: 5
- Bathrooms: 5
- Full bathrooms: 4
- 1/2 bathrooms: 1
Rooms
- Room types: Family Room, Guest Suite, Media Room, Utility Room
Primary bathroom
- Features: Half Bath, Hollywood Bath, Primary Bath: Double Sinks, Primary Bath: Separate Shower, Primary Bath: Soaking Tub, Secondary Bath(s): Shower Only, Secondary Bath(s): Tub/Shower Combo, Vanity Area
Kitchen
- Features: Breakfast Bar, Kitchen Island, Kitchen open to Family Room, Pantry, Walk-in Pantry
Heating
- Natural Gas
Cooling
- Electric
Appliances
- Included: Disposal, Oven, Microwave, Gas Cooktop, Dishwasher
- Laundry: Electric Dryer Hookup, Gas Dryer Hookup, Washer Hookup
Features
- High Ceilings, Wired for Sound, 2 Bedrooms Down, En-Suite Bath, Primary Bed - 1st Floor, Sitting Area, Split Plan, Walk-In Closet(s)
- Flooring: Carpet, Tile
- Number of fireplaces: 1
- Fireplace features: Gas Log
Interior area
- Total structure area: 4,292
- Total interior livable area: 4,292 sqft
Video & virtual tour
Property
Parking
- Total spaces: 2
- Parking features: Attached
- Attached garage spaces: 2
Features
- Stories: 2
- Patio & porch: Covered, Patio/Deck
- Exterior features: Sprinkler System
- Fencing: Back Yard
Lot
- Size: 0.26 Acres
- Features: Back Yard, Subdivided, 1/4 Up to 1/2 Acre
Details
- Parcel number: 504694
Construction
Type & style
- Home type: SingleFamily
- Architectural style: Traditional
- Property subtype: Single Family Residence
Materials
- Stone
- Foundation: Slab
- Roof: Composition
Condition
- New construction: No
- Year built: 2022
Details
- Builder name: Westiin Homes
Utilities & green energy
- Sewer: Public Sewer
- Water: Public, Water District
Green energy
- Green verification: Environments for Living
Community & HOA
Community
- Subdivision: Grand Central Park
HOA
- Has HOA: Yes
- HOA fee: $1,073 annually
Location
- Region: Conroe
Financial & listing details
- Price per square foot: $161/sqft
- Tax assessed value: $672,982
- Annual tax amount: $18,588
- Date on market: 5/13/2026
- Listing terms: Cash,Conventional,FHA,Other,VA Loan
- Ownership: Full Ownership
Estimated market value
$678,200
$644,000 - $712,000
$5,740/mo
Price history
| Date | Event | Price |
|---|---|---|
| 7/30/2026 | Listing removed | $4,700$1/sqft |
Source:  HAR #77379803 Report a problem HAR #77379803 Report a problem | ||
| 7/17/2026 | Listed for rent | $4,700$1/sqft |
Source: HAR #77379803 Report a problem | ||
| 7/17/2026 | Price change | $690,000-1.4%$161/sqft |
Source:  HAR #15304063 Report a problem HAR #15304063 Report a problem | ||
| 6/23/2026 | Price change | $700,000-3.4%$163/sqft |
Source: HAR #15304063 Report a problem | ||
| 5/13/2026 | Listed for sale | $725,000-1.4%$169/sqft |
Source: HAR #15304063 Report a problem | ||
| 3/30/2026 | Listing removed | $735,000$171/sqft |
Source: HAR #80348069 Report a problem | ||
| 12/4/2025 | Listed for sale | $735,000$171/sqft |
Source: HAR #80348069 Report a problem | ||
Public tax history
| Year | Property taxes | Tax assessment |
|---|---|---|
| 2025 | $10,302 -3.3% | $672,982 +0.6% |
| 2024 | $10,649 -19% | $669,180 -2.5% |
| 2023 | $13,152 | $686,340 +1083.3% |
| 2022 | -- | $58,000 +33.3% |
| 2021 | $951 | $43,500 |
Find assessor info on the county website
Monthly payment
Est. payment
Payment breakdown
Explore the cost of this home by adjusting the details. Changes won't be saved.Climate risks
Neighborhood: Grand Central Park
Nearby schools
GreatSchools rating
- 7/10Wilkinson Elementary SchoolGrades: PK-4Distance: 2.7 mi
- 6/10Peet Junior High SchoolGrades: 7-8Distance: 2.9 mi
- 5/10Conroe High SchoolGrades: 9-12Distance: 3.6 mi
Schools provided by the listing agent
- Elementary: Wilkinson Elementary School
- Middle: Peet Junior High School
- High: Conroe High School
Source: HAR. This data may not be complete. We recommend contacting the local school district to confirm school assignments for this home.
- $574,100-- bd3 ba3.4k sqft630 Cibolo Creek Dr, Conroe, TX 77304Off Market
- $261,631-- bd3 ba2.7k sqft626 Cibolo Creek Dr, Conroe, TX 77304Off Market
- $261,631-- bd3 ba2.7k sqft626 Cibolo Creek Dr, Conroe, TX 77304Off Market
- $483,300-- bd3 ba2.7k sqft626 Cibolo Creek Dr, Conroe, TX 77304Off Market
- $483,300-- bd3 ba2.7k sqft626 Cibolo Creek Dr, Conroe, TX 77304Off Market
- $100-- bd-- ba-- sqft1159 Lake House Dr, Conroe, TX 77304Off Market
- $422,3004 bd3 ba2.4k sqft565 Timber Voyage Ct, Conroe, TX 77304Off Market
- $429,3004 bd3 ba2.3k sqft569 Timber Voyage Ct, Conroe, TX 77304Off Market
A local agent can set up tours, give advice and negotiate with sellers.
A local lender can help you make sure your offer is ready when you are.
Similar homes
- $440,0005 bd3 ba2.6k sqft866 Sendero Trl, Conroe, TX 77304For Sale
 MLS ID #98307053, Belle Nelson, CB&A, Realtors. HAR
 - $715,0004 bd4 ba3.7k sqft150 Cliftons Curve Way, Montgomery, TX 77316For Sale
 MLS ID #12765043, Timothy Patterson, Berkshire Hathaway HomeServices Premier Properties. HAR
 - $520,0004 bd3 ba2.6k sqft956 Terlingua Creek Dr, Conroe, TX 77304For Sale
 MLS ID #24855639, Michel Hayek, REALM Real Estate Professionals - West Houston. HAR
 - $825,0004 bd4 ba4k sqft14010 S Evergreen Ridge Ct, Conroe, TX 77384For Sale
 MLS ID #83955725, Ernesto Guevara, Vive Realty LLC. HAR
 - $635,0004 bd4 ba3.2k sqft132 Stephens Ridge Ln, Montgomery, TX 77316For SaleMLS ID #14105628, Caleb Mangum, Turner Mangum,LLC. HAR
- $499,9004 bd2 ba2.2k sqft2500 Hagerman Ct, Conroe, TX 77384For SaleMLS ID #92592972, Pamela Franks, Compass RE Texas, LLC - The Woodlands. HAR
- $660,0005 bd5 ba3.9k sqft8674 Burdekin Rd, Magnolia, TX 77354For SaleMLS ID #14393067, Lynnea Beale, NextHome Realty Center. HAR
- $365,0004 bd4 ba2.8k sqft7046 Lauren Oak Dr, Conroe, TX 77304For SaleMLS ID #26658681, Brock Duncan, Ignite Real Estate Group. HAR
- $615,0004 bd4 ba3.2k sqft319 Samuels Link Ln, Montgomery, TX 77316For SaleMLS ID #83098786, Amy Hersey, Compass RE Texas, LLC - The Woodlands. HAR
- $590,0005 bd5 ba3.7k sqft15003 Berry Brook Dr, Conroe, TX 77302For SaleMLS ID #65827950, Brianna Argueta, Real Broker, LLC. HAR
- $650,0004 bd4 ba3k sqft615 Running Iron Ln, Magnolia, TX 77354For SaleMLS ID #93199321, Michelle Maligaya, Nest Finders. HAR
- $660,0003 bd4 ba2.6k sqft220 Lookout Ridge Dr, Montgomery, TX 77316For SaleMLS ID #27874139, Mariana Fentanes-Serrano, SERHANT.. HAR
- $539,9004 bd4 ba3.1k sqft16711 Rockwall St, Conroe, TX 77303For SaleMLS ID #92031390, Brandi Avila, Camelot Realty Group. HAR
- $575,0004 bd4 ba3k sqft13055 Soaring Forest Dr, Conroe, TX 77302For SaleMLS ID #94333454, Miranda Box, All City Real Estate. HAR
- $579,9994 bd4 ba3.4k sqft17799 Misty Brook Ln, Conroe, TX 77302For SaleMLS ID #53005860, Thomas Miles, eXp Realty LLC. HAR
- $740,0005 bd4 ba4.3k sqft1021 Lakemont Bend Ln, Pinehurst, TX 77362For SaleMLS ID #39628098, Dalena Del Valle, eXp Realty LLC. HAR
- $659,0004 bd4 ba3k sqft7239 Stillmeadow Grove Dr, Magnolia, TX 77354For SaleMLS ID #73042248, Steven Johns, The Woodlands Realty. HAR
- $599,4085 bd5 ba3.6k sqft18834 Truman Trl, Conroe, TX 77302New ConstructionMLS ID #35263582, Tammy Fruge, Westin Homes. HAR
- $629,9954 bd3 ba2.9k sqft8602 Burdekin Rd, Magnolia, TX 77354For SaleMLS ID #47163401, Joe Antinozzi, Compass RE Texas, LLC - The Woodlands. HAR
- $399,9004 bd3 ba2.5k sqft326 Westlake Terrace Dr, Conroe, TX 77304For SaleMLS ID #40602516, Anju Sangwan, Keller Williams Realty The Woodlands. HAR
