EXCEPTIONAL VALUE IN HUNTERWOOD! Offered at $825k with a recent appraisal of $880,000! Nestled on beautiful wooded acreage in Tomball, this distinctive 3-bedroom home offers remarkable space, character, and versatility. A stunning double-sided brick fireplace, beautiful hardwood floors, and extensive custom built-ins create warmth throughout. Enjoy multiple living areas, formal dining, breakfast room, private study, and inviting sunroom. The spacious primary suite boasts multiple walk-in closets and abundant storage. The kitchen features rich wood cabinetry, an oversized island, commercial-style range and vent hood, and farmhouse sink. A mudroom, oversized garage, and dedicated workshop offer endless possibilities. Mature trees provide a beautiful natural setting and a sense of privacy. An incredible combination of acreage, generous living spaces, and distinctive features at an attractive price. Schedule your private showing and discover all this property has to offer!
For sale
Price cut: $15K (11/9)
$825,000
31511 Helen Ln, Tomball, TX 77375
3beds
3,963sqft
Single Family Residence
Built in 2000
1 Acres Lot
$795,000 Zestimate®
$208/sqft
$33/mo HOA
What's special
Stunning double-sided brick fireplaceBeautiful hardwood floorsInviting sunroomBreakfast roomFormal diningFarmhouse sinkMultiple walk-in closets
- 31 days
- 213
- 7
Zillow last checked:
Listing updated:
Listed by:
Colleen Pye TREC #0529730 281-932-2784,
RE/MAX Elite Properties
Source: HAR,MLS#: 8444380
Facts & features
Interior
Bedrooms & bathrooms
- Bedrooms: 3
- Bathrooms: 4
- Full bathrooms: 2
- 1/2 bathrooms: 2
Primary bedroom
- Level: First
- Area: 500
- Dimensions: 20x25
Bedroom
- Level: Second
- Area: 300
- Dimensions: 15x20
Bedroom
- Level: Second
- Area: 300
- Dimensions: 15x20
Breakfast
- Level: First
- Area: 300
- Dimensions: 20x15
Other
- Level: First
Den
- Level: First
- Area: 255
- Dimensions: 15x17
Dining room
- Level: First
- Area: 224
- Dimensions: 16x14
Mud room
- Level: First
- Area: 120
- Dimensions: 10x12
Office
- Level: First
- Area: 225
- Dimensions: 15x15
Sunroom
- Level: First
- Area: 400
- Dimensions: 20x20
Heating
- Natural Gas
Cooling
- Attic Fan, Ceiling Fan(s), Electric
Appliances
- Included: ENERGY STAR Qualified Appliances, Disposal, Convection Oven, Freestanding Oven, Gas Oven, Microwave, Gas Range, Dishwasher, Exhaust Fan
- Laundry: Electric Dryer Hookup, Gas Dryer Hookup, Washer Hookup
Features
- Crown Molding, Formal Entry/Foyer, Vaulted Ceiling, 2 Bedrooms Up, Built-In Bunk Beds, En-Suite Bath, Primary Bed - 1st Floor, Sitting Area, Split Plan, Walk-In Closet(s)
- Flooring: Tile, Wood
- Doors: Insulated Doors
- Windows: Insulated/Low-E windows, Window Coverings
- Number of fireplaces: 2
- Fireplace features: Gas, Gas Log
Interior area
- Total structure area: 3,963
- Total interior livable area: 3,963 sqft
Property
Parking
- Total spaces: 2
- Parking features: Garage, Oversized
- Attached garage spaces: 2
Accessibility
- Accessibility features: Master Bath Disabled Access
Features
- Levels: Split Level
- Stories: 2
- Patio & porch: Patio/Deck, Porch
- Exterior features: Sprinkler System
- Has spa: Yes
- Fencing: Back Yard
Lot
- Size: 1 Acres
- Features: Back Yard, Cul-De-Sac, Subdivided, Wooded, 1/2 Up to 1 Acre
Details
- Additional structures: Shed(s), Workshop
- Parcel number: 1172110000037
Construction
Type & style
- Home type: SingleFamily
- Architectural style: Traditional
- Property subtype: Single Family Residence
Materials
- Blown-In Insulation, Brick, Cement Siding, Wood Siding
- Foundation: Slab on Builders Pier
- Roof: Composition,Energy Star/Reflective Roof
Condition
- New construction: No
- Year built: 2000
Utilities & green energy
- Sewer: Public Sewer
- Water: Public
Green energy
- Energy efficient items: Attic Vents, Thermostat, HVAC>15 SEER
Community & HOA
Community
- Subdivision: Hunterwood
HOA
- Has HOA: Yes
- HOA fee: $400 annually
Location
- Region: Tomball
Financial & listing details
- Price per square foot: $208/sqft
- Tax assessed value: $857,990
- Annual tax amount: $15,582
- Date on market: 10/15/2026
- Listing terms: Cash,Conventional,VA Loan
- Exclusions: None
- Ownership: Full Ownership
- Road surface type: Concrete
Estimated market value
$795,000
$755,000 - $835,000
$4,295/mo
Price history
| Date | Event | Price |
|---|---|---|
| 11/9/2026 | Price change | $825,000-1.8%$208/sqft |
Source:  HAR #8444380 Report a problem | ||
| 10/15/2026 | Listed for sale | $840,000$212/sqft |
Source: HAR #8444380 Report a problem | ||
Public tax history
| Year | Property taxes | Tax assessment |
|---|---|---|
| 2025 | $3,970 +17.9% | $857,990 +0% |
| 2024 | $3,367 | $857,568 +23.8% |
| 2023 | -- | $692,531 +13.7% |
| 2022 | $2,956 | $608,861 +20.6% |
| 2021 | -- | $505,000 -2.6% |
| 2020 | $3,394 -12.3% | $518,338 -0.3% |
| 2019 | $3,869 -58.5% | $520,000 |
| 2018 | $9,326 | $520,000 |
| 2017 | $9,326 +12.4% | $520,000 +13.3% |
| 2016 | $8,299 +23.8% | $459,000 |
| 2015 | $6,705 | $459,000 +4.3% |
| 2014 | $6,705 | $440,000 +32.9% |
| 2013 | -- | $331,000 |
| 2012 | -- | $331,000 -10.7% |
| 2011 | -- | $370,804 |
| 2010 | -- | $370,804 -17.2% |
| 2009 | -- | $447,678 +11.6% |
| 2007 | -- | $401,200 |
| 2006 | -- | $401,200 +0.4% |
| 2005 | -- | $399,410 +10% |
| 2004 | -- | $363,100 -5.9% |
| 2003 | -- | $386,000 |
| 2002 | -- | $386,000 -35.5% |
| 2001 | -- | $598,400 |
Find assessor info on the county website
Monthly payment
Est. payment
Payment breakdown
Explore the cost of this home by adjusting the details. Changes won't be saved.Climate risks
Neighborhood: 77375
Nearby schools
Schools provided by the listing agent
- Elementary: Tomball Elementary School
- Middle: Tomball Junior High School
- High: Tomball High School
Source: HAR. This data may not be complete. We recommend contacting the local school district to confirm school assignments for this home.
Similar homes
- $795,0003 bd4 ba3.3k sqft25039 Hufsmith Cemetery Rd, Tomball, TX 77375For Sale
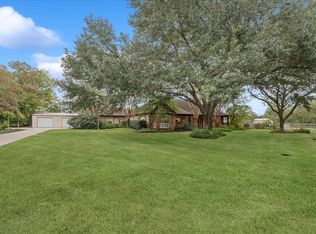 MLS ID #76969243, Kristina Newcomb, eXp Realty LLC. HAR
- $1,000,0004 bd4 ba4.6k sqft13710 Lost Creek Rd, Tomball, TX 77375For Sale
 MLS ID #37024937, Johnny Schiro, Icon Real Estate. HAR
- $790,0003 bd3 ba2.8k sqft25102 Ashley Trace Ct, Tomball, TX 77375For Sale
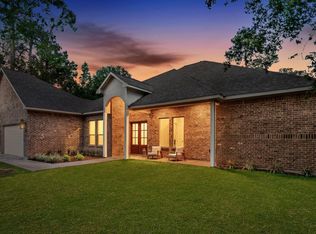 MLS ID #69324221, Raul Ramos, Texan Preferred Realty. HAR
- $775,0004 bd4 ba2.9k sqft25126 Scarlett Manor Ct, Tomball, TX 77375For Sale
 MLS ID #24655070, Maria Ramos Viota, Zarco Properties, LLC. HAR
