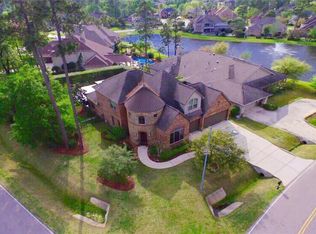
Location, Location, Location is where this beautiful home is tucked safely inside a quiet gated community in the heart of Tomball. Having close proximity to parks, restaurants, schools and shopping with easy access to sidewalks and toll road. Every inch of space was carefully designed in this custom-built home that the sellers have called home since completed. On the first floor, along with the Primary Bedroom, is a flex room with custom built-ins that can be used as a Bedroom, Home Office, Nursery or Mother-in-laws room for a full bathroom is conveniently located adjacent. Upstairs welcomes everyone with a nook for conversation or reading. An additional Family Room/Game room is the center stage for the 3 additional bedrooms. Step outside and the covered porch areas, that overlooks a well-manicured yard, are an entertainer's dream. A garden spot is prepared for your favorite flowers or vegetables. Garage has 3 oversized bays to accommodate Texas-sized vehicles.
For sale
$698,000
14206 Spring Pines Dr, Tomball, TX 77375
4beds
3,588sqft
Single Family Residence
Built in 2002
0.48 Acres Lot
$673,100 Zestimate®
$195/sqft
$69/mo HOA
What's special
- 32 days
- 277
- 17
Zillow last checked:
Listing updated:
Listed by:
Janet Cannon TREC #0764679 832-715-2205,
Executive Texas Realty
Source: HAR,MLS#: 88289647
Facts & features
Interior
Bedrooms & bathrooms
- Bedrooms: 4
- Bathrooms: 4
- Full bathrooms: 4
Primary bedroom
- Level: First
- Area: 374
- Dimensions: 22x17
Bedroom
- Level: Second
- Area: 192
- Dimensions: 16x12
Bedroom
- Level: Second
- Area: 168
- Dimensions: 14x12
Bedroom
- Level: Second
- Area: 210
- Dimensions: 15x14
Other
- Level: First
Other
- Level: First
- Area: 156
- Dimensions: 13x12
Other
- Level: Second
Other
- Level: First
Other
- Level: Second
Other
- Level: Second
Other
- Level: Second
Other
- Level: First
Breakfast
- Level: First
- Area: 156
- Dimensions: 13x12
Dining room
- Level: First
- Area: 228
- Dimensions: 19x12
Family room
- Level: First
- Area: 418
- Dimensions: 22x19
Game room
- Level: Second
- Area: 270
- Dimensions: 18x15
Kitchen
- Level: First
- Area: 286
- Dimensions: 22x13
Living room
- Level: First
- Area: 238
- Dimensions: 17x14
Primary bath
- Level: First
Primary bath
- Level: First
Utility room
- Level: First
Heating
- Natural Gas
Cooling
- Ceiling Fan(s), Electric
Appliances
- Included: Disposal, Double Oven, Microwave, Electric Cooktop, Dishwasher
- Laundry: Gas Dryer Hookup, Washer Hookup
Features
- Balcony, Crown Molding, Formal Entry/Foyer, High Ceilings, Vaulted Ceiling, 1 Bedroom Down - Not Primary BR, 3 Bedrooms Up, En-Suite Bath, Primary Bed - 1st Floor, Multilevel Bedroom, Sitting Area, Split Plan, Walk-In Closet(s)
- Flooring: Carpet, Tile, Wood
- Windows: Window Coverings
- Number of fireplaces: 1
- Fireplace features: Gas, Gas Log
Interior area
- Total structure area: 3,588
- Total interior livable area: 3,588 sqft
Property
Parking
- Total spaces: 3
- Parking features: Electric Gate, Attached, Oversized, Garage Door Opener, Double-Wide Driveway, Porte-Cochere
- Attached garage spaces: 3
Features
- Stories: 2
- Patio & porch: Covered
- Exterior features: Sprinkler System
- Has spa: Yes
- Fencing: Back Yard,Full
Lot
- Size: 0.48 Acres
- Features: Back Yard, Subdivided, 1/4 Up to 1/2 Acre
Details
- Parcel number: 1211420010025
Construction
Type & style
- Home type: SingleFamily
- Architectural style: Traditional
- Property subtype: Single Family Residence
Materials
- Brick
- Foundation: Slab
- Roof: Composition
Condition
- New construction: No
- Year built: 2002
Details
- Builder name: B & B HOMEBUILDERS INC
Utilities & green energy
- Sewer: Public Sewer
- Water: Public
Green energy
- Energy efficient items: Thermostat, Exposure/Shade
Community & HOA
Community
- Subdivision: Spring Pines Estates R/P
HOA
- Has HOA: Yes
- Amenities included: Controlled Access
- HOA fee: $69 monthly
Location
- Region: Tomball
Financial & listing details
- Price per square foot: $195/sqft
- Tax assessed value: $666,900
- Annual tax amount: $15,537
- Date on market: 9/10/2026
- Ownership: Full Ownership
- Road surface type: Concrete, Curbs
Estimated market value
$673,100
$639,000 - $707,000
$3,467/mo
Price history
| Date | Event | Price |
|---|---|---|
| 9/17/2026 | Listed for sale | $698,000$195/sqft |
Source:  HAR #88289647 Report a problem HAR #88289647 Report a problem | ||
Public tax history
| Year | Property taxes | Tax assessment |
|---|---|---|
| 2025 | $3,965 +18.5% | $666,900 -1.4% |
| 2024 | $3,346 +20.1% | $676,085 +10.1% |
| 2023 | $2,786 +10.6% | $614,125 +26.4% |
| 2022 | $2,518 | $485,972 -2.8% |
| 2021 | -- | $500,163 +19.9% |
| 2020 | $2,328 -15.4% | $417,183 +0.6% |
| 2019 | $2,752 -19.8% | $414,887 -3.4% |
| 2018 | $3,430 | $429,345 |
| 2017 | $3,430 +10.9% | $429,345 +7.7% |
| 2016 | $3,094 +15.9% | $398,670 |
| 2015 | $2,669 | $398,670 +42% |
| 2014 | $2,669 | $280,797 |
| 2013 | -- | $280,797 |
| 2012 | -- | $280,797 |
| 2011 | -- | $280,797 |
| 2010 | -- | $280,797 +0% |
| 2009 | -- | $280,768 |
| 2007 | -- | $280,768 -6.4% |
| 2006 | -- | $300,000 |
| 2005 | -- | $300,000 |
| 2004 | -- | $300,000 -21.1% |
| 2003 | -- | $380,300 |
Find assessor info on the county website
Monthly payment
Est. payment
Payment breakdown
Explore the cost of this home by adjusting the details. Changes won't be saved.Climate risks
Neighborhood: 77375
Nearby schools
Schools provided by the listing agent
- Elementary: Tomball Elementary School
- Middle: Tomball Junior High School
- High: Tomball High School
Source: HAR. This data may not be complete. We recommend contacting the local school district to confirm school assignments for this home.
Similar homes
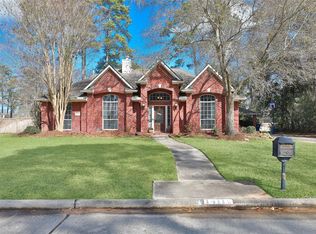
- $700,0005 bd4 ba3.7k sqft13002 Belgrave Dr, Cypress, TX 77429For Sale
 MLS ID #57015544, Mike Schroeder, RE/MAX Universal. HAR
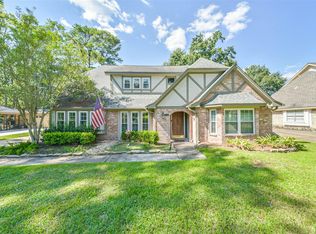
 - $725,0003 bd3 ba3.2k sqft10034 Crestwater Cir, Magnolia, TX 77354For Sale
 MLS ID #22261833, Christina Tollenaere, Walzel Properties - Corporate Office. HAR
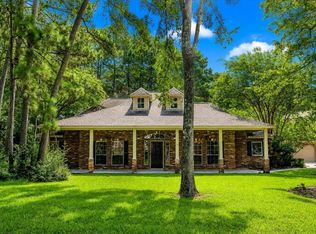
 - $725,0004 bd4 ba3k sqft15812 Rose Pine Ct, Cypress, TX 77429For Sale
 MLS ID #87249595, Stacy Summers, Messina Properties. HAR
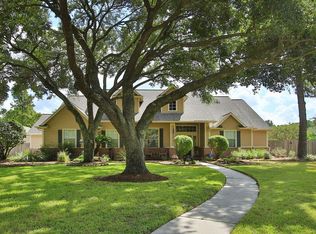
 - $750,0004 bd4 ba3.8k sqft25207 Hideaway Run Dr, Spring, TX 77389For Sale
 MLS ID #21557348, Connie Renouard, Parkway Realty - Mary Smitherman, Broker. HAR
