Elevated living in this 4 bedroom, 3 full bath and 3 half bath estate situated on 1.5 acres. Designed with luxury and entertaining in mind. The updated chef's kitchen with oversized island, double sinks, two dishwashers, and abundant cabinetry. Home has a dedicated wine room adds a sophisticated touch for entertaining. The floor plan features a private office with French doors, study, laundry room, mud room, and a warm gas fireplace for the perfect atmosphere for cozy evenings at home. Upstairs, the game room with a bar offers the ultimate entertainment space for movie nights, game days, or relaxing with family and friends. Step outside to your private resort-style retreat featuring a heated pool and spa for year-round enjoyment. The 4-car garage provides storage and versatility with A/C/Heater while permanent exterior lighting adds charm and holiday appeal in every season. Additional highlights include a 26KW whole-home generator, new well pump and tank and storage/living container.
For sale
Price increase: $40K (7/9)
$1,290,000
1030 Trailwood Estates Dr, Magnolia, TX 77354
4beds
4,579sqft
Single Family Residence
Built in 2015
1.53 Acres Lot
$1,229,700 Zestimate®
$282/sqft
$58/mo HOA
What's special
Warm gas fireplaceTwo dishwashersDedicated wine roomPrivate resort-style retreatLaundry roomMud roomDouble sinks
- 17 days |
- 595 |
- 65 |
Likely to sell faster than
Zillow last checked:
Listing updated:
Listed by:
Roberto Villagomez TREC #0597052 281-236-5068,
RE/MAX Compass
Source: HAR,MLS#: 43023525
Facts & features
Interior
Bedrooms & bathrooms
- Bedrooms: 4
- Bathrooms: 6
- Full bathrooms: 3
- 1/2 bathrooms: 3
Rooms
- Room types: Utility Room, Wine Room
Primary bedroom
- Level: First
- Area: 192
- Dimensions: 16x12
Bedroom
- Level: First
- Area: 144
- Dimensions: 12x12
Bedroom
- Level: Second
- Area: 154
- Dimensions: 14x11
Bedroom
- Level: Second
- Area: 165
- Dimensions: 15x11
Heating
- Natural Gas
Cooling
- Ceiling Fan(s), Electric
Appliances
- Included: Disposal, Refrigerator, Double Oven, Gas Oven, Microwave, Gas Range, Dishwasher
- Laundry: Gas Dryer Hookup, Washer Hookup
Features
- High Ceilings, Primary Bed - 1st Floor
- Flooring: Wood
- Windows: Insulated/Low-E windows
- Number of fireplaces: 1
Interior area
- Total structure area: 4,579
- Total interior livable area: 4,579 sqft
Property
Parking
- Total spaces: 4
- Parking features: Attached
- Attached garage spaces: 4
Features
- Stories: 2
- Exterior features: Back Green Space
- Has private pool: Yes
- Pool features: Heated, In Ground, Pool/Spa Combo
- Fencing: Partial
Lot
- Size: 1.53 Acres
- Features: Back Yard, Subdivided, Wooded, 1 Up to 2 Acres
Details
- Parcel number: 400699
Construction
Type & style
- Home type: SingleFamily
- Architectural style: Contemporary,Traditional
- Property subtype: Single Family Residence
Materials
- Brick, Cement Siding, Stucco
- Foundation: Slab
- Roof: Composition,Metal
Condition
- New construction: No
- Year built: 2015
Utilities & green energy
- Sewer: Aerobic Septic, Septic Tank
- Water: Well
Green energy
- Energy efficient items: Attic Vents, Thermostat
Community & HOA
Community
- Subdivision: The Reserve At Autumnwood 01
HOA
- Has HOA: Yes
- HOA fee: $700 annually
Location
- Region: Magnolia
Financial & listing details
- Price per square foot: $282/sqft
- Tax assessed value: $1,360,938
- Annual tax amount: $18,014
- Date on market: 8/3/2026
- Listing terms: Cash,Conventional,VA Loan
Estimated market value
$1,229,700
$1.17M - $1.29M
$5,591/mo
Price history
| Date | Event | Price |
|---|---|---|
| 7/9/2026 | Price change | $1,290,000+3.2%$282/sqft |
Source:  HAR #21291053 Report a problem HAR #21291053 Report a problem | ||
| 7/4/2026 | Listed for sale | $1,250,000$273/sqft |
Source: HAR #21291053 Report a problem | ||
| 6/28/2026 | Pending sale | $1,250,000$273/sqft |
Source: HAR #21291053 Report a problem | ||
| 6/26/2026 | Price change | $1,250,000-13.8%$273/sqft |
Source: HAR #21291053 Report a problem | ||
| 6/8/2026 | Price change | $1,450,000-12.1%$317/sqft |
Source: HAR #18659793 Report a problem | ||
| 5/29/2026 | Listed for sale | $1,650,000+73.7%$360/sqft |
Source: HAR #18659793 Report a problem | ||
| 8/17/2022 | Listing removed | -- |
Source: HAR #44460068 Report a problem | ||
| 7/21/2022 | Pending sale | $949,900$207/sqft |
Source: HAR #44460068 Report a problem | ||
| 7/12/2022 | Price change | $949,900-4.1%$207/sqft |
Source: HAR #44460068 Report a problem | ||
| 6/20/2022 | Price change | $990,000-5.7%$216/sqft |
Source: HAR #44460068 Report a problem | ||
| 5/20/2022 | Price change | $1,050,000-4.5%$229/sqft |
Source: HAR #44460068 Report a problem | ||
| 5/4/2022 | Pending sale | $1,100,000$240/sqft |
Source: HAR #44460068 Report a problem | ||
| 4/15/2022 | Price change | $1,100,000-8.3%$240/sqft |
Source: HAR #44460068 Report a problem | ||
| 3/23/2022 | Listed for sale | $1,200,000+41.3%$262/sqft |
Source: HAR #44460068 Report a problem | ||
| 7/24/2020 | Listing removed | $849,500$186/sqft |
Source: Weichert,REALTORS-Murray Group #11080687 Report a problem | ||
| 6/20/2020 | Pending sale | $849,500$186/sqft |
Source: The Woodlands - WEICHERT, REALTORS - The Murray Group #11080687 Report a problem | ||
| 6/6/2020 | Listed for sale | $849,500+6.2%$186/sqft |
Source: Weichert,REALTORS-Murray Group #11080687 Report a problem | ||
| 7/25/2019 | Sold | -- |
Source: Agent Provided Report a problem | ||
| 6/29/2019 | Pending sale | $799,995$175/sqft |
Source: eXp Realty #82437838 Report a problem | ||
| 6/13/2019 | Price change | $799,995-1.2%$175/sqft |
Source: eXp Realty LLC #82437838 Report a problem | ||
| 6/3/2019 | Price change | $809,995-1.8%$177/sqft |
Source: eXp Realty LLC #82437838 Report a problem | ||
| 5/25/2019 | Price change | $824,999+6.5%$180/sqft |
Source: eXp Realty LLC #82437838 Report a problem | ||
| 4/23/2019 | Listed for sale | $775,000$169/sqft |
Source: Owner Report a problem | ||
Public tax history
| Year | Property taxes | Tax assessment |
|---|---|---|
| 2025 | -- | $1,139,532 +10% |
| 2024 | -- | $1,035,938 -0.6% |
| 2023 | $14,362 | $1,041,800 |
| 2022 | -- | $1,041,800 +33.1% |
| 2021 | $14,552 +1.4% | $782,910 |
| 2020 | $14,346 +6.2% | $782,910 +8.7% |
| 2019 | $13,514 -4.3% | $720,420 |
| 2018 | $14,118 +4.3% | $720,420 +4.4% |
| 2017 | $13,539 +12% | $689,820 +21% |
| 2016 | $12,087 +718.5% | $569,990 +727.9% |
| 2015 | $1,477 | $68,850 |
| 2014 | $1,477 | $68,850 |
| 2013 | -- | $68,850 +899.3% |
| 2012 | -- | $6,890 |
| 2011 | -- | $6,890 |
| 2010 | -- | $6,890 |
Find assessor info on the county website
Monthly payment
Est. payment
Payment breakdown
Explore the cost of this home by adjusting the details. Changes won't be saved.Climate risks
Neighborhood: 77354
Nearby schools
GreatSchools rating
- 9/10Cedric C Smith Elementary SchoolGrades: PK-4Distance: 1.5 mi
- 7/10Bear Branch Junior High SchoolGrades: 7-8Distance: 4.1 mi
- 7/10Magnolia High SchoolGrades: 9-12Distance: 5.8 mi
Schools provided by the listing agent
- Elementary: Cedric C. Smith Elementary School
- Middle: Bear Branch Junior High School
- High: Magnolia High School
Source: HAR. This data may not be complete. We recommend contacting the local school district to confirm school assignments for this home.
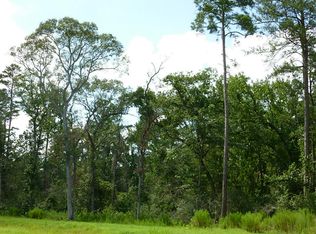
- $--1.53 acres1080 Trailwood Estates Dr, Magnolia, TX 77354Off Market
- $127,5631.57 acres1044 Trailwood Estates Dr, Magnolia, TX 77354Off Market
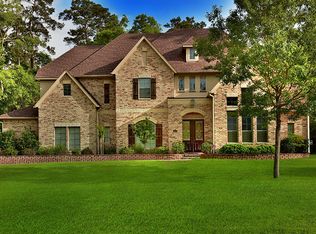
- $1,189,9004 bd5 ba4.9k sqft1134 Trailwood Estates Dr, Magnolia, TX 77354Off Market
- $95,6904 bd3 ba3.8k sqft1159 Trailwood Estates Dr, Magnolia, TX 77354Off Market
- $1,348,100-- bd4 ba5.3k sqft1045 Trailwood Estates Dr, Magnolia, TX 77354Off Market
- $1,052,9001.55 acres1184 Trailwood Estates Dr, Magnolia, TX 77354Off Market
- $1,131,400-- bd3 ba4.2k sqft1131 Trailwood Estates Dr, Magnolia, TX 77354Off Market
- $1,337,2004 bd4 ba4.4k sqft1101 Trailwood Estates Dr, Magnolia, TX 77354Off Market
A local agent can set up tours, give advice and negotiate with sellers.
Similar homes
- $999,0004 bd4 ba4.2k sqft32718 Green Bend Ct, Magnolia, TX 77354For Sale
 MLS ID #83615598, Ellen Pool, eXp Realty LLC. HAR
 - $1,500,0005 bd6 ba6.7k sqft9426 Deer Path Ln, Magnolia, TX 77354For Sale
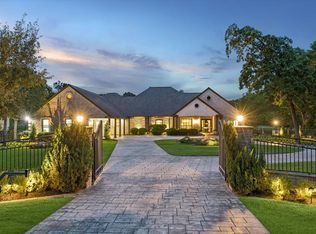 MLS ID #27434646, Toni McCurley, CB&A, Realtors. HAR
 - $1,350,0005 bd5 ba4.9k sqft37913 Windy Ridge Trl, Magnolia, TX 77355For Sale
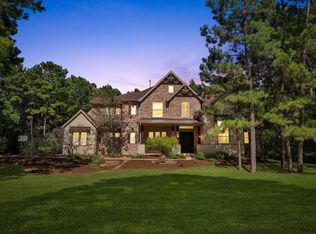 MLS ID #36083873, Justin Carswell, Carswell Real Estate Co. Inc.. HAR
 - $1,375,0004 bd5 ba5.1k sqft28203 Meadow Frst, Magnolia, TX 77355For Sale
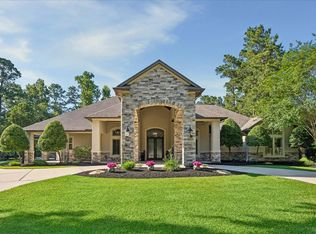 MLS ID #52937368, Savanna Stanford, Better Homes and Gardens Real Estate Gary Greene - Katy. HAR
 - $950,0004 bd5 ba4.4k sqft1418 Sendera Ranch Dr, Magnolia, TX 77354For SaleMLS ID #54705811, Lauren Luneau, Better Homes and Gardens Real Estate Gary Greene - The Woodlands. HAR
- $1,499,0005 bd6 ba4.9k sqft28733 Lakeside Grn, Magnolia, TX 77355For SaleMLS ID #63344017, Ellisa Carswell, Carswell Real Estate Co. Inc.. HAR
- $1,125,0004 bd4 ba4.1k sqft8989 Stone Oak Dr, Montgomery, TX 77316For SaleMLS ID #29879569, Nicole Freer, Corcoran Genesis. HAR
- $1,200,0003 bd3 ba3.6k sqft6819 Still Meadow St, Spring, TX 77389For SaleMLS ID #10014267, Kelly Shearer, Martha Turner Sotheby's International Realty - The Woodlands. HAR
- $749,0004 bd6 ba3.4k sqft7321 Ponderosa Dr, Magnolia, TX 77354For SaleMLS ID #62396617, Fredy Penaranda, Realty Of America, LLC. HAR
- $1,298,9005 bd5 ba4.7k sqft6 Freestone Stream Pl, Spring, TX 77389For SaleMLS ID #30953268, Paola Samaia Lozano, Keller Williams Realty Austin. HAR
- $1,099,0005 bd4 ba4.2k sqft37519 Edgewater Dr, Pinehurst, TX 77362For SaleMLS ID #34915331, Eva Ray, Compass RE Texas, LLC - The Woodlands. HAR
- $1,450,0005 bd4 ba4.8k sqft30943 Spring Lake Blvd, Tomball, TX 77375For SaleMLS ID #87895850, Thalina Garcia, Nan & Company Properties - Corporate Office (Heights). HAR
- $1,100,0004 bd4 ba3k sqft36913 Sulphur Branch Bnd, Magnolia, TX 77355For SaleMLS ID #75126388, Mitzi Piersol, RE/MAX Cinco Ranch. HAR
- $1,695,0005 bd4 ba5.3k sqft323 Mapleleaf St, Magnolia, TX 77354For SaleMLS ID #86732980, Ellisa Carswell, Carswell Real Estate Co. Inc.. HAR
- $1,250,0004 bd6 ba4.7k sqft1967 Little John St, Montgomery, TX 77316For SaleMLS ID #34070585, Justin McClung, Keller Williams Realty The Woodlands. HAR
- $899,0004 bd5 ba3.4k sqft19812 Whispering Creek Trl, Magnolia, TX 77355For SaleMLS ID #67531561, Claire McCallum, McCallum Realty. HAR
- $1,525,0005 bd7 ba4.8k sqft34 N Player Manor Cir, The Woodlands, TX 77382For SaleMLS ID #95127002, Tere Angarita, Zarco Properties, LLC. HAR
- $1,075,0005 bd6 ba4.1k sqft42 Shallowford Pl, Tomball, TX 77375For SaleMLS ID #30567707, Clint Nabors, Blair Realty Group. HAR
- $1,190,0005 bd4 ba4.8k sqft25047 Northampton Forest Dr, Spring, TX 77389For SaleMLS ID #80421031, Bradley Gillespie, HomeSmart. HAR
- $729,0004 bd4 ba3.3k sqft26 Winhall Pl, Magnolia, TX 77354For SaleMLS ID #23161783, Susan Salinger, Compass RE Texas, LLC - The Woodlands. HAR
