Former Trendmaker model home loaded with premium upgrades throughout! This beautiful 2-story home features a dramatic curved staircase, soaring ceilings, a spacious family room with a fireplace, and a private study. The updated kitchen offers granite countertops, a large island, double ovens, stainless steel appliances, a pot filler. The primary suite provides a spa like bath and a large walk-in closet. Upstairs, you'll find a game room, media room, spacious secondary bedrooms, including a private guest suite with its own full bathroom. This home also offers multiple walk-in closets and hidden storage spaces throughout. Step outside to enjoy the covered patio and extended covered driveway leading to the detached garage, which is finished with epoxy flooring, its own A/C unit, and a half bathroom. The home is equipped with a Generac whole home generator. This home offers luxury, comfort, and thoughtful upgrades in one of the most desirable communities. Schedule your showing Today!
For sale
Price cut: $11K (8/18)
$719,000
16411 Shumard Run Ln, Cypress, TX 77433
5beds
4,300sqft
Single Family Residence
Built in 2018
10,685 Square Feet Lot
$699,300 Zestimate®
$167/sqft
$74/mo HOA
What's special
Stainless steel appliancesGranite countertopsCovered patioLarge walk-in closetMultiple walk-in closetsPrivate studyGame room
- 33 days
- 282
- 13
Zillow last checked:
Listing updated:
Listed by:
Ziad Al Kayali TREC #0714570 832-661-7270,
Keller Williams Premier Realty,
Shaima Al Omairy TREC #0755635 832-715-9768,
Keller Williams Premier Realty
Source: HAR,MLS#: 75406984
Facts & features
Interior
Bedrooms & bathrooms
- Bedrooms: 5
- Bathrooms: 6
- Full bathrooms: 4
- 1/2 bathrooms: 2
Primary bedroom
- Level: First
- Area: 270
- Dimensions: 18x15
Bedroom
- Level: Second
- Area: 26
- Dimensions: 13x2
Bedroom
- Level: Second
- Area: 156
- Dimensions: 12x13
Bedroom
- Level: Second
- Area: 144
- Dimensions: 12x12
Bedroom
- Level: Second
- Area: 168
- Dimensions: 14x12
Other
- Level: First
- Area: 144
- Dimensions: 12x12
Breakfast
- Level: First
- Area: 120
- Dimensions: 12x10
Dining room
- Level: First
- Area: 195
- Dimensions: 15x13
Family room
- Level: First
- Area: 425
- Dimensions: 25x17
Game room
- Level: Second
- Area: 352
- Dimensions: 22x16
Media room
- Level: Second
- Area: 182
- Dimensions: 14x13
Heating
- Natural Gas
Cooling
- Ceiling Fan(s), Electric
Appliances
- Included: ENERGY STAR Qualified Appliances, Disposal, Double Oven, Electric Oven, Microwave, Gas Cooktop, Dishwasher
- Laundry: Electric Dryer Hookup, Gas Dryer Hookup, Washer Hookup
Features
- Formal Entry/Foyer, High Ceilings, Primary Bed - 1st Floor
- Flooring: Tile
- Number of fireplaces: 1
- Fireplace features: Gas, Gas Log, Wood Burning
Interior area
- Total structure area: 4,300
- Total interior livable area: 4,300 sqft
Property
Parking
- Total spaces: 2
- Parking features: Detached, Oversized
- Garage spaces: 2
Features
- Stories: 2
- Patio & porch: Covered
- Exterior features: Sprinkler System
- Fencing: Full
Lot
- Size: 10,685 Square Feet
- Features: Back Yard, Subdivided, 0 Up To 1/4 Acre
Details
- Parcel number: 1367750040010
Construction
Type & style
- Home type: SingleFamily
- Architectural style: Traditional
- Property subtype: Single Family Residence
Materials
- Brick, Cement Siding, Stone
- Foundation: Slab
- Roof: Composition,Energy Star/Reflective Roof
Condition
- New construction: No
- Year built: 2018
Utilities & green energy
- Sewer: Public Sewer
- Water: Water District
Green energy
- Energy efficient items: Attic Vents, Thermostat, Lighting, HVAC
Community & HOA
Community
- Subdivision: Hidden Arbor Rep 1
HOA
- Has HOA: Yes
- HOA fee: $890 annually
Location
- Region: Cypress
Financial & listing details
- Price per square foot: $167/sqft
- Tax assessed value: $744,345
- Annual tax amount: $20,772
- Date on market: 8/7/2026
- Listing terms: Cash,Conventional,FHA,VA Loan
Estimated market value
$699,300
$664,000 - $734,000
$4,917/mo
Price history
| Date | Event | Price |
|---|---|---|
| 8/18/2026 | Price change | $719,000-1.5%$167/sqft |
Source:  HAR #75406984 Report a problem HAR #75406984 Report a problem | ||
| 8/7/2026 | Listed for sale | $730,000-2.7%$170/sqft |
Source: HAR #75406984 Report a problem | ||
| 8/6/2026 | Listing removed | $750,000$174/sqft |
Source: HAR #20470537 Report a problem | ||
| 7/9/2026 | Price change | $750,000-6.1%$174/sqft |
Source: HAR #20470537 Report a problem | ||
| 4/30/2026 | Listed for sale | $799,000-3.2%$186/sqft |
Source: HAR #20470537 Report a problem | ||
| 4/17/2026 | Listing removed | $825,000$192/sqft |
Source: HAR #20470537 Report a problem | ||
| 3/18/2026 | Listed for sale | $825,000+14.6%$192/sqft |
Source: HAR #20470537 Report a problem | ||
| 2/23/2024 | Listing removed | -- |
Source: HAR #36246421 Report a problem | ||
| 1/11/2024 | Pending sale | $719,900$167/sqft |
Source: HAR #36246421 Report a problem | ||
| 12/14/2023 | Listed for sale | $719,900+40.3%$167/sqft |
Source: HAR #36246421 Report a problem | ||
| 12/26/2018 | Listing removed | $512,947$119/sqft |
Source: Trendmaker Homes #31662880 Report a problem | ||
| 11/14/2018 | Pending sale | $512,947$119/sqft |
Source: Trendmaker Homes #31662880 Report a problem | ||
| 11/12/2018 | Listed for sale | $512,947$119/sqft |
Source: Trendmaker Homes Report a problem | ||
| 11/11/2018 | Pending sale | $512,947$119/sqft |
Source: Trendmaker Homes #31662880 Report a problem | ||
| 7/21/2018 | Price change | $512,947+2.7%$119/sqft |
Source: Trendmaker Homes Report a problem | ||
| 7/18/2018 | Listed for sale | $499,450$116/sqft |
Source: Trendmaker Homes Report a problem | ||
Public tax history
| Year | Property taxes | Tax assessment |
|---|---|---|
| 2025 | $5,759 +34.9% | $744,345 -4.5% |
| 2024 | $4,270 +20.2% | $779,395 +9.9% |
| 2023 | $3,553 +7.5% | $709,396 +9.2% |
| 2022 | $3,306 | $649,370 +25.9% |
| 2021 | -- | $515,878 +2.7% |
| 2020 | $3,248 +7% | $502,321 +8.7% |
| 2019 | $3,034 -10.8% | $461,947 +387.2% |
| 2018 | $3,400 | $94,820 |
| 2017 | $3,400 +109.7% | $94,820 |
| 2016 | $1,621 | -- |
Find assessor info on the county website
Monthly payment
Est. payment
Payment breakdown
Explore the cost of this home by adjusting the details. Changes won't be saved.Climate risks
Neighborhood: 77433
Nearby schools
Schools provided by the listing agent
- Elementary: Keith Elementary School
- Middle: Goodson Middle School
- High: Cypress Woods High School
Source: HAR. This data may not be complete. We recommend contacting the local school district to confirm school assignments for this home.

Similar homes
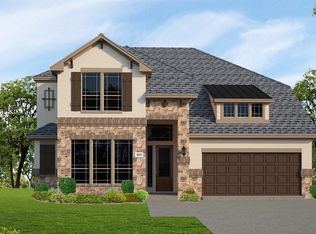
- $625,0004 bd4 ba3.7k sqft16439 Shumard Run Ln, Cypress, TX 77433For Sale
 MLS ID #27244367, Jenna Bradburn, eXp Realty LLC. HAR
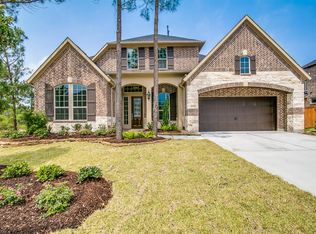
 - $775,0005 bd5 ba4.1k sqft16916 W Caramel Apple Trl, Cypress, TX 77433For Sale
 MLS ID #19492091, Michelle Hoffman, Connect Realty.com. HAR
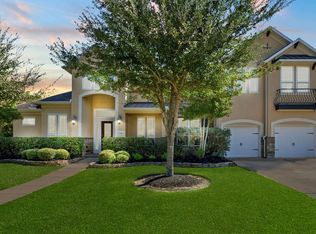
 - $830,0005 bd5 ba4.5k sqft20330 Everwood Green Ln, Cypress, TX 77433For Sale
 MLS ID #61671799, Collette King, RE/MAX Universal. HAR
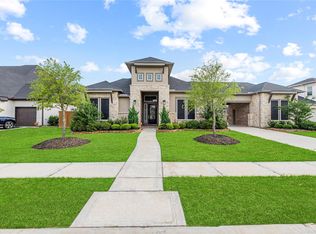
 - $825,0004 bd5 ba4k sqft20210 Rolling Vista Dr, Cypress, TX 77433For Sale
 MLS ID #20577025, Lisa Shaw, Texas Local Realty, LLC. HAR
