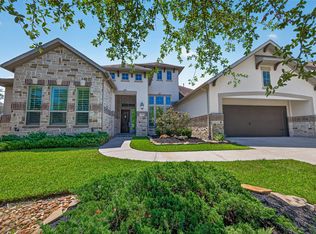
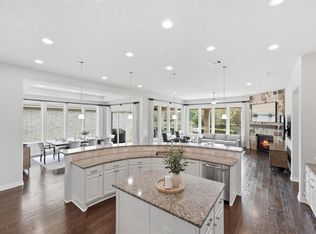
Behind the gates of Lakes at Creekside, this Trendmaker two-story sits on 12,161 sqft - one of the largest lots on the street, with real backyard depth most homes here don't have. Inside is 4,062 square feet laid out the way families actually live. A private study off the formal entry with wood floors. An island kitchen with granite, double ovens, gas cooktop & walk-in pantry, open to a family room with a gas fireplace & a wall of windows facing the yard. The primary suite is down — double sinks, separate shower, his-and-hers walk-in closets — with a second bedroom down as well. A curved staircase leads to a oversized game room, a separate media room & two more bedrooms. Four full baths plus a powder room. Three-car tandem garage. Covered patio. Zoned to Tomball ISD, with a fitness center, community center, lakes, bike paths, playground, splash pad and community pool included. Well cared for, move-in ready, In the neighborhoods best section! Room for a pool. Some photos AI enhanced.
For sale
$889,000
25319 Driftwood Harbor Ln, Tomball, TX 77375
4beds
4,062sqft
Single Family Residence
Built in 2016
0.28 Acres Lot
$843,700 Zestimate®
$219/sqft
$208/mo HOA
What's special
Real backyard depthThree-car tandem garageCovered patioHis-and-hers walk-in closetsSeparate media roomOversized game roomCurved staircase
- 4 days
- 179
- 10
Likely to sell faster than
Zillow last checked:
Listing updated:
Listed by:
Andres De Pina TREC #0618769 832-978-4643,
RE/MAX The Woodlands & Spring
Source: HAR,MLS#: 13270465
Facts & features
Interior
Bedrooms & bathrooms
- Bedrooms: 4
- Bathrooms: 5
- Full bathrooms: 4
- 1/2 bathrooms: 1
Rooms
- Room types: Family Room, Media Room, Utility Room
Primary bedroom
- Level: First
- Area: 292.64
- Dimensions: 14'4" x 20'5"
Bedroom
- Level: First
- Area: 163.52
- Dimensions: 13'11" x 11'9"
Bedroom
- Level: Second
- Area: 228.08
- Dimensions: 13'5" x 17'
Bedroom
- Level: Second
- Area: 243
- Dimensions: 13'6" x 18'
Other
- Level: First
- Area: 143.5
- Dimensions: 10'6" x 13'8"
Breakfast
- Level: First
- Area: 241.48
- Dimensions: 16'9" x 14'5"
Family room
- Level: First
- Area: 428.82
- Dimensions: 20'10" x 20'7
Game room
- Level: Second
- Area: 469.19
- Dimensions: 21'2" x 22'2"
Kitchen
- Level: First
- Area: 270.87
- Dimensions: 22'5" x 12'1"
Media room
- Level: Second
- Area: 221.64
- Dimensions: 13'2" x 16'10"
Primary bath
- Level: First
- Area: 202.67
- Dimensions: 12'8" x 16'
Utility room
- Level: First
- Area: 149.04
- Dimensions: 12'2" x 12'3"
Heating
- Natural Gas
Cooling
- Ceiling Fan(s), Electric
Appliances
- Included: ENERGY STAR Qualified Appliances, Disposal, Double Oven, Electric Oven, Microwave, Gas Cooktop, Dishwasher
Features
- High Ceilings, Prewired for Alarm System, 1 Bedroom Down - Not Primary BR, 2 Bedrooms Up, En-Suite Bath, Primary Bed - 1st Floor, Walk-In Closet(s)
- Flooring: Carpet, Tile, Wood
- Doors: Insulated Doors
- Windows: Insulated/Low-E windows, Window Coverings
- Number of fireplaces: 1
- Fireplace features: Gas
Interior area
- Total structure area: 4,062
- Total interior livable area: 4,062 sqft
Property
Parking
- Total spaces: 3
- Parking features: Electric Gate, Attached, Tandem, Garage Door Opener, Double-Wide Driveway
- Attached garage spaces: 3
Features
- Stories: 2
- Patio & porch: Covered, Patio/Deck
- Exterior features: Sprinkler System
- Fencing: Back Yard
Lot
- Size: 0.28 Acres
- Features: Back Yard, Subdivided, 1/4 Up to 1/2 Acre
Details
- Parcel number: 1368470010022
Construction
Type & style
- Home type: SingleFamily
- Architectural style: Traditional
- Property subtype: Single Family Residence
Materials
- Blown-In Insulation, Brick, Cement Siding, Stone, Stucco
- Foundation: Slab
- Roof: Composition
Condition
- New construction: No
- Year built: 2016
Details
- Builder name: Trendmaker
Utilities & green energy
- Water: Water District
Green energy
- Energy efficient items: Attic Vents, Thermostat, Lighting, HVAC, HVAC>13 SEER
Community & HOA
Community
- Security: Prewired for Alarm System
- Subdivision: Lakes At Creekside
HOA
- Has HOA: Yes
- HOA fee: $2,500 annually
Location
- Region: Tomball
Financial & listing details
- Price per square foot: $219/sqft
- Tax assessed value: $909,121
- Annual tax amount: $22,782
- Date on market: 8/26/2026
- Listing terms: Cash,Conventional,FHA,VA Loan
- Exclusions: See Exclusions Listy
- Ownership: Full Ownership
- Road surface type: Concrete, Curbs, Gutters
Estimated market value
$843,700
$802,000 - $886,000
$3,679/mo
Price history
| Date | Event | Price |
|---|---|---|
| 8/27/2026 | Listed for rent | $5,300$1/sqft |
Source:  HAR #10600255 Report a problem HAR #10600255 Report a problem | ||
| 8/26/2026 | Listed for sale | $889,000$219/sqft |
Source:  HAR #13270465 Report a problem HAR #13270465 Report a problem | ||
| 10/20/2021 | Sold | -- |
Source: Agent Provided Report a problem | ||
Public tax history
| Year | Property taxes | Tax assessment |
|---|---|---|
| 2025 | -- | $909,121 -0.9% |
| 2024 | -- | $917,643 +13.8% |
| 2023 | -- | $806,668 +15.4% |
| 2022 | $9,077 | $698,769 +36.4% |
| 2021 | -- | $512,195 +4.8% |
| 2020 | $7,127 -0.5% | $488,777 +0.9% |
| 2019 | $7,162 -46.4% | $484,189 +30.2% |
| 2018 | $13,350 | $371,893 -16.3% |
| 2017 | $13,350 +404.8% | $444,542 |
| 2016 | $2,645 | -- |
Find assessor info on the county website
Monthly payment
Est. payment
Payment breakdown
Explore the cost of this home by adjusting the details. Changes won't be saved.Climate risks
Neighborhood: Lakes at Creekside
Nearby schools
Schools provided by the listing agent
- Elementary: Timber Creek Elementary School (Tomball)
- Middle: Creekside Park Junior High School
- High: Tomball High School
Source: HAR. This data may not be complete. We recommend contacting the local school district to confirm school assignments for this home.
- $779,9004 bd4 ba3.6k sqft25403 Driftwood Harbor Ln, Tomball, TX 77375Off Market

- $436,7004 bd2 ba2.5k sqft9402 Stablewood Lakes, Tomball, TX 77375Off Market
- $902,8004 bd4 ba3.6k sqft25315 Driftwood Harbor Ln, Tomball, TX 77375Off Market

- $869,2004 bd4 ba3.4k sqft25318 Hollowgate Park Ln, Tomball, TX 77375Off Market

Similar homes
- $1,175,0004 bd4 ba4.1k sqft25206 Driftwood Harbor Ln, Tomball, TX 77375For Sale
 MLS ID #90243739, Cecilia Orozco, Grand Terra Realty. HAR
 - $965,0004 bd5 ba3.9k sqft30 Argosy Bend Pl, Tomball, TX 77375For Sale
 MLS ID #78987283, Cheri Young, Compass RE Texas, LLC - The Woodlands. HAR
 - $796,0003 bd4 ba2.9k sqft114 N Braided Branch Dr, Tomball, TX 77375For Sale
 MLS ID #86189125, Tracie Walker, Compass RE Texas, LLC - The Woodlands. HAR
 - $1,250,0005 bd5 ba4.5k sqft24902 Pavonia Lake Ln, Tomball, TX 77375For Sale
 MLS ID #96546333, Rogelio Samadi, RA Brokers. HAR
