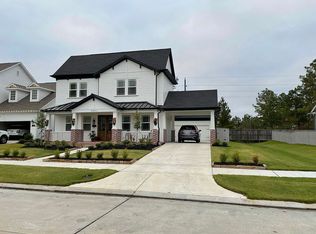
MOVE-IN READY and offered FULLY FURNISHED, this exceptional Creekside Park residence is a rare opportunity to own a home that feels straight out of a designer showroom. Every space has been carefully curated with exquisite taste, featuring high-end designer furniture brands, sophisticated finishes, beautiful shutters, custom window treatments and elegant décor throughout. Immaculate and spotless, the home reflects exceptional care and attention to detail. The open living spaces flow effortlessly into a stunning covered outdoor living area with fireplace, lush professional landscaping and ambient lighting, perfect for entertaining or relaxing in complete comfort. With added privacy and a serene setting, this beautifully appointed Liberty Branch home offers effortless luxury in one of the most desirable areas of The Woodlands, close to premier schools, parks, trails, dining and shopping. Simply unpack and enjoy. One of a kind!
For sale
$1,193,000
43 W Sawyer Ridge Dr, The Woodlands, TX 77389
4beds
3,649sqft
Single Family Residence
Built in 2018
8,324 Square Feet Lot
$1,146,000 Zestimate®
$327/sqft
$-- HOA
What's special
Sophisticated finishesImmaculate and spotlessCustom window treatmentsHigh-end designer furniture brandsAmbient lightingLush professional landscapingBeautiful shutters
- 15 days
- 788
- 35
Likely to sell faster than
Zillow last checked:
Listing updated:
Listed by:
Janet Chavez TREC #0727625 832-298-2596,
Keller Williams Realty The Woodlands
Source: HAR,MLS#: 26599728
Facts & features
Interior
Bedrooms & bathrooms
- Bedrooms: 4
- Bathrooms: 4
- Full bathrooms: 3
- 1/2 bathrooms: 1
Rooms
- Room types: Family Room, Utility Room
Primary bedroom
- Level: First
- Area: 320
- Dimensions: 20x16
Bedroom
- Level: Second
- Area: 196
- Dimensions: 14x14
Bedroom
- Level: Second
- Area: 210
- Dimensions: 14x15
Bedroom
- Level: Second
- Area: 210
- Dimensions: 15x14
Heating
- Natural Gas
Cooling
- Ceiling Fan(s), Electric
Appliances
- Included: Disposal, Dryer, Refrigerator, Washer, Double Oven, Electric Oven, Microwave, Gas Range, Indoor Grill, Dishwasher
- Laundry: Electric Dryer Hookup, Gas Dryer Hookup, Washer Hookup
Features
- High Ceilings, 3 Bedrooms Up, Primary Bed - 1st Floor, Walk-In Closet(s)
- Flooring: Carpet, Tile, Wood
- Windows: Window Coverings
- Number of fireplaces: 2
- Fireplace features: Outside, Gas Log
Interior area
- Total structure area: 3,649
- Total interior livable area: 3,649 sqft
Property
Parking
- Total spaces: 2
- Parking features: Attached, Double-Wide Driveway
- Attached garage spaces: 2
Features
- Stories: 2
- Patio & porch: Covered, Porch
- Exterior features: Side Yard, Sprinkler System
- Fencing: Back Yard
Lot
- Size: 8,324 Square Feet
- Features: Back Yard, Cleared, Subdivided, 0 Up To 1/4 Acre
Details
- Parcel number: 1337790010021
Construction
Type & style
- Home type: SingleFamily
- Architectural style: Contemporary,Other
- Property subtype: Single Family Residence
Materials
- Stone, Stucco, Wood Siding
- Foundation: Slab
- Roof: Composition
Condition
- New construction: No
- Year built: 2018
Details
- Builder name: Weekley Homes
Utilities & green energy
- Sewer: Public Sewer
- Water: Public
Green energy
- Energy efficient items: Thermostat, Lighting, HVAC
Community & HOA
Community
- Features: Subdivision Tennis Court
- Subdivision: The Woodlands Creekside Park 35
HOA
- Amenities included: Basketball Court, Dog Park, Jogging Path, Park, Picnic Area, Playground, Pond, Tennis Court(s), Trail(s)
Location
- Region: The Woodlands
Financial & listing details
- Price per square foot: $327/sqft
- Tax assessed value: $1,050,720
- Annual tax amount: $22,165
- Date on market: 8/23/2026
- Listing terms: Cash,Conventional,FHA,VA Loan
- Ownership: Full Ownership
Estimated market value
$1,146,000
$1.09M - $1.20M
$4,401/mo
Price history
| Date | Event | Price |
|---|---|---|
| 8/23/2026 | Price change | $1,193,000+2.1%$327/sqft |
Source:  HAR #26599728 Report a problem HAR #26599728 Report a problem | ||
| 6/27/2025 | Listed for sale | $1,169,000$320/sqft |
Source: HAR #70058248 Report a problem | ||
Public tax history
| Year | Property taxes | Tax assessment |
|---|---|---|
| 2025 | $3,423 +17.7% | $1,050,720 +11.1% |
| 2024 | $2,908 | $945,970 +6.9% |
| 2023 | -- | $884,862 +3.7% |
| 2022 | $2,307 | $853,271 +37.4% |
| 2021 | -- | $621,125 -0.3% |
| 2020 | $2,108 -36.5% | $623,153 +19.2% |
| 2019 | $3,319 +135.6% | $522,843 +446.4% |
| 2018 | $1,409 | $95,688 +75.7% |
| 2017 | $1,409 -14.1% | $54,452 -14.1% |
| 2016 | $1,641 +0.5% | $63,400 -33.7% |
| 2015 | $1,632 | $95,688 +55.2% |
| 2014 | $1,632 | $61,666 |
Find assessor info on the county website
Monthly payment
Est. payment
Payment breakdown
Explore the cost of this home by adjusting the details. Changes won't be saved.Climate risks
Neighborhood: Creekside Park
Nearby schools
Schools provided by the listing agent
- Elementary: Timber Creek Elementary School (Tomball)
- Middle: Creekside Park Junior High School
- High: Tomball High School
Source: HAR. This data may not be complete. We recommend contacting the local school district to confirm school assignments for this home.
Similar homes
- $1,197,0004 bd4 ba3.9k sqft8030 Allston Village Trl, Spring, TX 77389For Sale
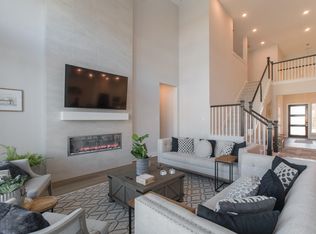 MLS ID #54975976, Daniel Merlo, Keller Williams Realty The Woodlands. HAR
 - $1,150,0004 bd4 ba3.2k sqft7930 Spring Village Dr, Spring, TX 77389For Sale
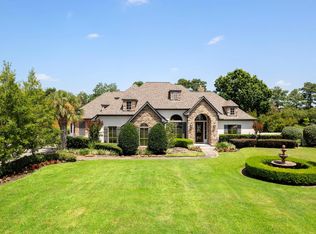 MLS ID #87047758, Brenda Quiroga, RE/MAX The Woodlands & Spring. HAR
 - $1,190,0005 bd4 ba4.8k sqft25047 Northampton Forest Dr, Spring, TX 77389For Sale
 MLS ID #80421031, Bradley Gillespie, HomeSmart. HAR
 - $1,199,0005 bd5 ba4.3k sqft25015 Karacabey Ct, Spring, TX 77389For Sale
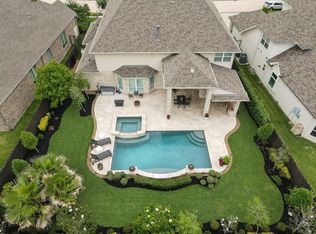 MLS ID #95887234, Sommer Hausman, Better Homes and Gardens Real Estate Gary Greene - The Woodlands. HAR
