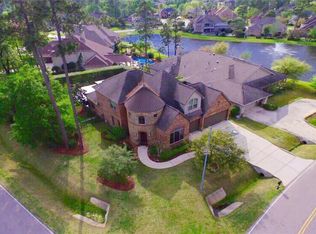
Welcome to this stunning former model home in the desirable Auburn Lakes community! Offering 5b/4.5b, a 3-car garage, and over 4,300 sq. ft.This home is ideal for both everyday living and entertaining.The versatile floor plan features the spacious primary suite plus a secondary bedroom downstairs—perfect for guests or multigenerational living.The impressive family room showcases soaring ceilings and a floor-to-ceiling stone fireplace, while the gourmet kitchen offers a large island, abundant custom cabinetry,granite countertops, and upgraded appliances. Upstairs, enjoy generous game and media spaces along with additional bedrooms. Step outside to the oversized covered patio and outdoor kitchen, creating a wonderful setting for year-round entertaining. Additional highlights include wood flooring,a recently replaced roof and more.Never Flooded.Conveniently located near Retreat Lake, golf courses, shopping, dining,and community amenities including a pool, fitness center, and playground.
For sale
$689,900
6806 Auburn Sands Dr, Spring, TX 77389
5beds
4,313sqft
Single Family Residence
Built in 2011
10,315 Square Feet Lot
$670,300 Zestimate®
$160/sqft
$66/mo HOA
What's special
- 56 days
- 348
- 25
Zillow last checked:
Listing updated:
Listed by:
Jie Li TREC #0823173 713-816-7699,
Forever Realty, LLC
Source: HAR,MLS#: 90061788
Facts & features
Interior
Bedrooms & bathrooms
- Bedrooms: 5
- Bathrooms: 5
- Full bathrooms: 4
- 1/2 bathrooms: 1
Primary bedroom
- Level: First
- Area: 306
- Dimensions: 18x17
Bedroom
- Level: Second
- Area: 156
- Dimensions: 12x13
Bedroom
- Level: Second
- Area: 143
- Dimensions: 11x13
Bedroom
- Level: Second
- Area: 192
- Dimensions: 12x16
Bedroom
- Level: First
- Area: 196
- Dimensions: 14x14
Other
- Level: First
- Area: 156
- Dimensions: 13x12
Dining room
- Level: First
- Area: 225
- Dimensions: 15x15
Family room
- Level: First
- Area: 340
- Dimensions: 20x17
Game room
- Level: Second
- Area: 238
- Dimensions: 14x17
Kitchen
- Level: First
- Area: 270
- Dimensions: 18x15
Media room
- Level: Second
- Area: 224
- Dimensions: 16x14
Heating
- Natural Gas, Zoned
Cooling
- Electric
Appliances
- Included: Disposal, Electric Oven, Oven, Microwave, Gas Cooktop, Dishwasher
Features
- 2 Bedrooms Down, 3 Bedrooms Up
- Flooring: Carpet, Engineered Hardwood, Tile
- Number of fireplaces: 1
- Fireplace features: Gas, Gas Log
Interior area
- Total structure area: 4,313
- Total interior livable area: 4,313 sqft
Property
Parking
- Total spaces: 3
- Parking features: Attached
- Attached garage spaces: 3
Features
- Stories: 2
Lot
- Size: 10,315 Square Feet
- Features: Other, 0 Up To 1/4 Acre
Details
- Parcel number: 1330620010037
Construction
Type & style
- Home type: SingleFamily
- Architectural style: Traditional
- Property subtype: Single Family Residence
Materials
- Brick, Stone, Wood Siding
- Foundation: Slab
- Roof: Composition
Condition
- New construction: No
- Year built: 2011
Utilities & green energy
- Sewer: Public Sewer
- Water: Water District
Community & HOA
Community
- Subdivision: Auburn Lakes Retreat Sec 4
HOA
- Has HOA: Yes
- Amenities included: Clubhouse, Fitness Center, Jogging Path, Playground, Pond, Splash Pad, Trail(s)
- HOA fee: $790 annually
Location
- Region: Spring
Financial & listing details
- Price per square foot: $160/sqft
- Tax assessed value: $690,493
- Annual tax amount: $16,882
- Date on market: 8/14/2026
- Listing terms: Cash,Conventional,VA Loan
- Ownership: Full Ownership
Estimated market value
$670,300
$637,000 - $704,000
$4,997/mo
Price history
| Date | Event | Price |
|---|---|---|
| 9/14/2026 | Listed for rent | $4,800$1/sqft |
Source:  HAR #77036302 Report a problem HAR #77036302 Report a problem | ||
| 8/14/2026 | Listed for sale | $689,900-1.4%$160/sqft |
Source:  HAR #90061788 Report a problem HAR #90061788 Report a problem | ||
| 8/12/2026 | Listing removed | $699,900$162/sqft |
Source: HAR #81228307 Report a problem | ||
| 4/10/2026 | Price change | $699,900-7.8%$162/sqft |
Source: HAR #81228307 Report a problem | ||
| 2/11/2026 | Listed for sale | $759,000$176/sqft |
Source: HAR #81228307 Report a problem | ||
| 12/30/2025 | Listing removed | $759,000$176/sqft |
Source: HAR #49697400 Report a problem | ||
| 11/21/2025 | Listed for sale | $759,000+8.4%$176/sqft |
Source: HAR #49697400 Report a problem | ||
| 3/22/2025 | Pending sale | $699,900$162/sqft |
Source: HAR #33254503 Report a problem | ||
| 3/7/2025 | Listed for sale | $699,900+21.7%$162/sqft |
Source: HAR #33254503 Report a problem | ||
| 8/9/2014 | Listing removed | $575,000$133/sqft |
Source: David Weekley Homes Report a problem | ||
| 8/9/2014 | Price change | $575,000-11.1%$133/sqft |
Source: David Weekley Homes Report a problem | ||
| 7/19/2014 | Price change | $646,530-5.8%$150/sqft |
Source: David Weekley Homes Report a problem | ||
| 6/21/2014 | Listed for sale | $686,530$159/sqft |
Source: David Weekley Homes Report a problem | ||
Public tax history
| Year | Property taxes | Tax assessment |
|---|---|---|
| 2025 | $6,739 -11.6% | $690,493 -1% |
| 2024 | $7,625 +3.2% | $697,388 -6.4% |
| 2023 | $7,387 -30.8% | $745,408 +10% |
| 2022 | $10,672 | $677,525 +25.1% |
| 2021 | -- | $541,490 +10.6% |
| 2020 | $9,758 +184.4% | $489,809 +4.8% |
| 2019 | $3,430 -77.9% | $467,300 +4.8% |
| 2018 | $15,548 | $445,738 -14.5% |
| 2017 | $15,548 -1.2% | $521,495 |
| 2016 | $15,729 +38.4% | $521,495 |
| 2015 | $11,365 | $521,495 +53.7% |
| 2014 | $11,365 | $339,356 +6.1% |
| 2013 | -- | $319,780 |
| 2012 | -- | -- |
Find assessor info on the county website
Monthly payment
Est. payment
Payment breakdown
Explore the cost of this home by adjusting the details. Changes won't be saved.Climate risks
Neighborhood: 77389
Nearby schools
Schools provided by the listing agent
- Elementary: French Elementary School (Klein)
- Middle: Hofius Intermediate School
- High: Klein Oak High School
Source: HAR. This data may not be complete. We recommend contacting the local school district to confirm school assignments for this home.
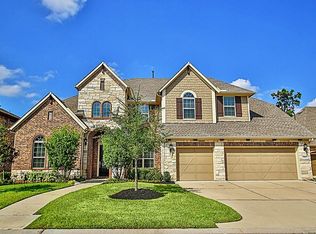
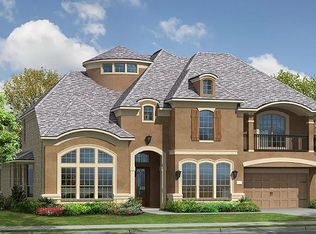
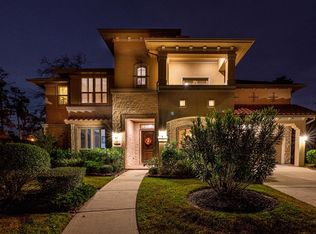
Similar homes
- $649,0004 bd4 ba3.8k sqft25107 Hogan Bridge Dr, Spring, TX 77389For Sale
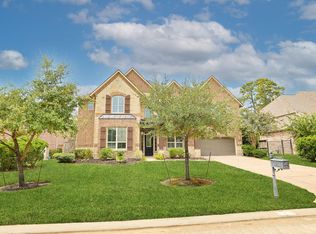 MLS ID #23720338, Christine Draughn, Equicap Brokerage LLC. HAR
 - $750,0004 bd4 ba3.8k sqft25207 Hideaway Run Dr, Spring, TX 77389For Sale
 MLS ID #21557348, Connie Renouard, Parkway Realty - Mary Smitherman, Broker. HAR
 - $694,9505 bd4 ba3.4k sqft8914 Vineyard Valley Ct, Tomball, TX 77375For Sale
 MLS ID #45798192, Benjamin Deal, eXp Realty LLC. HAR
 - $500,0004 bd3 ba2.3k sqft26100 Brickhill Dr, Spring, TX 77389For Sale
 MLS ID #50600648, Alan Chodrow, Chodrow Realty Advisors. HAR
