Exceptional home tucked on a private cul-de-sac road in Alden Bridge, attached 3-car garage and 1st Floor Primary. Expansive primary has views of resort-style backyard and features a spa-inspired bath and large walk-in closet. Step outside to your own backyard oasis; a sparkling pool with waterfall, and lush mature landscaping. Built in 2001 with both luxury and functionality in mind, this home has been beautifully maintained with updated vinyl plank flooring and fresh interior paint 2024. Kitchen shines with stainless appliances, Dishwasher 2026, all else in 2024. Upstairs has sizeable flexible space for game room or living room, complete with built-in desks for 2 students. 2 Hollywood bathrooms service the 3 upstairs bedrooms and expansive flex space.
NEW:Roof '25, AC '23 & '25 (furnace), Hot water tank '18 & '24, side fence '26.
Near I-45 and FM 1488. Near to top-rated schools and hospitals, parks, pickleball courts, world class dining, and all The Woodlands has to offer!
For sale
Price cut: $15K (10/5)
$684,900
22 Columnberry Ct, Conroe, TX 77384
4beds
3,284sqft
Single Family Residence
Built in 2001
8,163 Square Feet Lot
$668,400 Zestimate®
$209/sqft
$-- HOA
What's special
- 37 days
- 297
- 5
Likely to sell faster than
Zillow last checked:
Listing updated:
Listed by:
Rudolph Klimo TREC #0801948 216-533-7260,
The Virtual Realty Group
Source: HAR,MLS#: 71788399
Facts & features
Interior
Bedrooms & bathrooms
- Bedrooms: 4
- Bathrooms: 4
- Full bathrooms: 3
- 1/2 bathrooms: 1
Primary bedroom
- Level: First
- Area: 294
- Dimensions: 21x14
Bedroom
- Level: Second
- Area: 182
- Dimensions: 14x13
Bedroom
- Level: Second
- Area: 192
- Dimensions: 16x12
Bedroom
- Level: Second
- Area: 132
- Dimensions: 12x11
Other
- Level: First
- Area: 132
- Dimensions: 12x11
Dining room
- Level: First
- Area: 132
- Dimensions: 12x11
Family room
- Level: First
- Area: 272
- Dimensions: 17x16
Game room
- Level: Second
- Area: 312
- Dimensions: 24x13
Kitchen
- Level: First
- Area: 220
- Dimensions: 20x11
Heating
- Natural Gas
Cooling
- Ceiling Fan(s), Electric
Appliances
- Included: Disposal, Dryer, Refrigerator, Oven, Microwave, Gas Cooktop, Dishwasher
- Laundry: Electric Dryer Hookup, Gas Dryer Hookup, Washer Hookup
Features
- High Ceilings, Vaulted Ceiling, Wired for Sound, 3 Bedrooms Up, Primary Bed - 1st Floor, Walk-In Closet(s)
- Flooring: Laminate, Tile, Vinyl
- Windows: Window Coverings
- Number of fireplaces: 1
- Fireplace features: Gas Log
Interior area
- Total structure area: 3,284
- Total interior livable area: 3,284 sqft
Property
Parking
- Total spaces: 3
- Parking features: Attached, Oversized
- Attached garage spaces: 3
Features
- Stories: 2
- Patio & porch: Patio/Deck
- Exterior features: Sprinkler System
- Has private pool: Yes
- Pool features: In Ground
- Fencing: Back Yard
Lot
- Size: 8,163 Square Feet
- Features: Cul-De-Sac, 0 Up To 1/4 Acre
Details
- Parcel number: 294164
Construction
Type & style
- Home type: SingleFamily
- Architectural style: Traditional
- Property subtype: Single Family Residence
Materials
- Brick, Stucco, Wood Siding
- Foundation: Slab
- Roof: Composition,Energy Star/Reflective Roof
Condition
- New construction: No
- Year built: 2001
Utilities & green energy
- Sewer: Public Sewer
- Water: Public
Green energy
- Energy efficient items: Attic Vents, Exposure/Shade
Community & HOA
Community
- Subdivision: Wdlnds Village Alden Br 84
Location
- Region: Conroe
Financial & listing details
- Price per square foot: $209/sqft
- Tax assessed value: $599,117
- Annual tax amount: $10,939
- Date on market: 8/31/2026
- Listing terms: Cash,Conventional
- Road surface type: Concrete
Estimated market value
$668,400
$635,000 - $702,000
$3,670/mo
Price history
| Date | Event | Price |
|---|---|---|
| 10/5/2026 | Price change | $684,900-2.1%$209/sqft |
Source:  HAR #71788399 Report a problem HAR #71788399 Report a problem | ||
| 9/10/2026 | Listed for sale | $699,900+21.7%$213/sqft |
Source: HAR #71788399 Report a problem | ||
| 12/9/2021 | Sold | -- |
Source: Agent Provided Report a problem | ||
| 11/22/2021 | Pending sale | $575,000$175/sqft |
Source: HAR #58988790 Report a problem | ||
| 10/5/2021 | Listed for sale | $575,000+47.8%$175/sqft |
Source: HAR #58988790 Report a problem | ||
| 9/18/2019 | Listing removed | $2,800$1/sqft |
Source: First Millennium Realty #15498666 Report a problem | ||
| 9/3/2019 | Price change | $2,800-5.1%$1/sqft |
Source: First Millennium Realty #15498666 Report a problem | ||
| 8/16/2019 | Price change | $2,950-6.3%$1/sqft |
Source: First Millennium Realty #15498666 Report a problem | ||
| 8/6/2019 | Listed for rent | $3,150$1/sqft |
Source: First Millennium Realty #15498666 Report a problem | ||
| 4/18/2016 | Listing removed | $389,000$118/sqft |
Source: Virtual-RealEstate.com #70950958 Report a problem | ||
| 4/1/2016 | Listed for sale | $389,000-7.3%$118/sqft |
Source: Virtual-RealEstate.com #70950958 Report a problem | ||
| 12/5/2014 | Listing removed | $419,800$128/sqft |
Source: Virtual-RealEstate.com #96287942 Report a problem | ||
| 11/8/2014 | Price change | $419,800-4.4%$128/sqft |
Source: Virtual-RealEstate.com #96287942 Report a problem | ||
| 10/20/2014 | Listed for sale | $439,000$134/sqft |
Source: Virtual-RealEstate.com #96287942 Report a problem | ||
Public tax history
| Year | Property taxes | Tax assessment |
|---|---|---|
| 2025 | $7,974 -20.9% | $599,117 -9.9% |
| 2024 | $10,076 +12.4% | $665,058 +17.3% |
| 2023 | $8,967 | $567,200 +8.6% |
| 2022 | -- | $522,130 +35.9% |
| 2021 | $6,897 -3.2% | $384,120 +0% |
| 2020 | $7,123 -3.3% | $384,000 -1.6% |
| 2019 | $7,366 -7.4% | $390,420 +4% |
| 2018 | $7,957 -4% | $375,400 -1.7% |
| 2017 | $8,293 -1.2% | $381,870 +3.6% |
| 2016 | $8,389 +6.6% | $368,720 +0.5% |
| 2015 | $7,868 | $367,020 +10% |
| 2014 | $7,868 | $333,650 +4.6% |
| 2013 | -- | $319,040 |
| 2012 | -- | $319,040 |
| 2011 | -- | $319,040 |
| 2010 | -- | $319,040 +1.5% |
| 2009 | -- | $314,440 +15.5% |
| 2008 | -- | $272,220 |
| 2007 | -- | $272,220 +5.8% |
| 2006 | -- | $257,200 |
| 2005 | -- | $257,200 +8.5% |
| 2004 | -- | $236,950 |
| 2003 | -- | $236,950 +25% |
| 2002 | -- | $189,600 |
Find assessor info on the county website
Monthly payment
Est. payment
Payment breakdown
Explore the cost of this home by adjusting the details. Changes won't be saved.Climate risks
Neighborhood: 77384
Nearby schools
Schools provided by the listing agent
- Elementary: David Elementary School
- Middle: Knox Junior High School
- High: The Woodlands College Park High School
Source: HAR. This data may not be complete. We recommend contacting the local school district to confirm school assignments for this home.
Similar homes
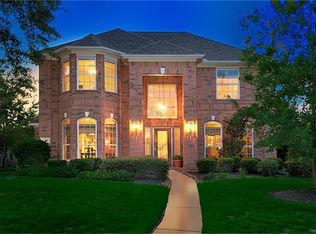
- $640,0004 bd4 ba2.7k sqft26 Merit Woods Pl, Spring, TX 77382For Sale
 MLS ID #43597337, Fernando Loera, MSE Realty and Consulting Services. HAR
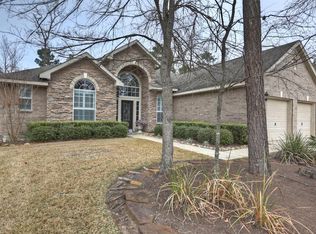
 - $585,0006 bd4 ba3.4k sqft1511 Jacobs Forest Dr, Conroe, TX 77384For Sale
 MLS ID #85641856, Mary Jane Bradshaw, Coldwell Banker Realty - Heights. HAR

 - $450,0004 bd3 ba2.9k sqft111 Quail Meadow Dr, Conroe, TX 77384For Sale
 MLS ID #14407100, Heather Warson, Better Homes and Gardens Real Estate Gary Greene - The Woodlands. HAR
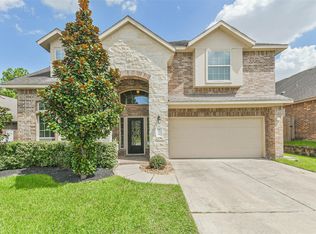
 - $689,9005 bd5 ba4.3k sqft6806 Auburn Sands Dr, Spring, TX 77389For Sale
 MLS ID #90061788, Jie Li, Forever Realty, LLC. HAR
 - $500,0004 bd3 ba2.4k sqft2336 Hagerman Rd, Conroe, TX 77384Active
 MLS ID #7598331, Henry Conner, Keller Williams Realty. Unlock MLS
