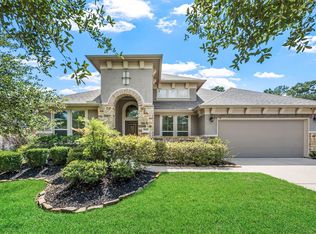
Welcome to this beautifully refreshed home ideally located in The Woodlands TX. This 2-story home has been freshly painted throughout and offers a desirable floor plan consisting of the primary bedroom with ensuite located on the 1st floor. This 4 bedroom/3.5 baths provides a comfortable layout that includes an oversized game room, dedicated office, formal dining room, butler's pantry, bright breakfast area, and so much storage. High ceilings and abundant windows fill the home with natural light, creating a bright open feel throughout.
Relax in a charming backyard featuring a pond with a waterfall, shaded pergola, and a dedicated fenced space for a home vegetable/herb garden. Easy walking distance to the community parks, pool, tennis and basketball courts, and lighted dog park. Located near The Woodlands medical center with easy access to I-45, restaurants, and shopping. Don't miss out on this beautiful property with all The Woodlands amenities you could ask for!
For sale
Price cut: $11K (7/30)
$449,000
31 W Prairie Dawn Cir, Conroe, TX 77385
4beds
3,277sqft
Single Family Residence
Built in 2003
8,232 Square Feet Lot
$442,500 Zestimate®
$137/sqft
$-- HOA
What's special
Beautifully refreshed homeDedicated officeHigh ceilingsFormal dining roomAbundant windowsShaded pergolaOversized game room
- 73 days
- 106
- 2
Zillow last checked:
Listing updated:
Listed by:
Pamela Payne TREC #0836956 832-639-0673,
CB&A, Realtors
Source: HAR,MLS#: 43772479
Facts & features
Interior
Bedrooms & bathrooms
- Bedrooms: 4
- Bathrooms: 4
- Full bathrooms: 3
- 1/2 bathrooms: 1
Primary bedroom
- Level: First
- Area: 270
- Dimensions: 18x15
Bedroom
- Level: Second
- Area: 132
- Dimensions: 11x12
Bedroom
- Level: Second
- Area: 121
- Dimensions: 11x11
Bedroom
- Level: Second
- Area: 132
- Dimensions: 11x12
Other
- Level: First
- Area: 168
- Dimensions: 12x14
Other
- Level: First
- Area: 30
- Dimensions: 5x6
Other
- Level: First
- Area: 50
- Dimensions: 5x10
Other
- Level: Second
- Area: 35
- Dimensions: 5x7
Other
- Level: Second
- Area: 80
- Dimensions: 8x10
Breakfast
- Level: First
- Area: 110
- Dimensions: 10x11
Dining room
- Level: First
- Area: 168
- Dimensions: 12x14
Family room
- Level: First
- Area: 288
- Dimensions: 16x18
Game room
- Level: Second
- Area: 272
- Dimensions: 16x17
Kitchen
- Level: First
- Area: 170
- Dimensions: 10x17
Primary bath
- Level: First
- Area: 130
- Dimensions: 10x13
Utility room
- Level: First
- Area: 48
- Dimensions: 6x8
Heating
- Natural Gas
Cooling
- Ceiling Fan(s), Electric
Appliances
- Included: Disposal, Electric Oven, Microwave, Gas Cooktop, Dishwasher
- Laundry: Electric Dryer Hookup, Gas Dryer Hookup, Washer Hookup
Features
- Formal Entry/Foyer, High Ceilings, Prewired for Alarm System, Vaulted Ceiling, Wired for Sound, 3 Bedrooms Up, En-Suite Bath, Primary Bed - 1st Floor, Walk-In Closet(s)
- Flooring: Carpet, Tile
- Doors: Insulated Doors
- Windows: Insulated/Low-E windows
- Number of fireplaces: 1
- Fireplace features: Gas Log
Interior area
- Total structure area: 3,277
- Total interior livable area: 3,277 sqft
Video & virtual tour
Property
Parking
- Total spaces: 2
- Parking features: Attached, Garage Door Opener, Double-Wide Driveway
- Attached garage spaces: 2
Features
- Stories: 2
- Patio & porch: Covered, Porch
- Exterior features: Side Yard
- Fencing: Back Yard
Lot
- Size: 8,232 Square Feet
- Features: Build Line Restricted, Subdivided, 0 Up To 1/4 Acre
Details
- Parcel number: 289025
Construction
Type & style
- Home type: SingleFamily
- Architectural style: Traditional
- Property subtype: Single Family Residence
Materials
- Batts Insulation, Blown-In Insulation, Brick, Cement Siding
- Foundation: Slab
- Roof: Composition
Condition
- New construction: No
- Year built: 2003
Utilities & green energy
- Sewer: Public Sewer
- Water: Public, Water District
Green energy
- Energy efficient items: Attic Vents, Lighting
Community & HOA
Community
- Features: Subdivision Tennis Court
- Security: Prewired for Alarm System
- Subdivision: Wdlnds Harpers Lnd College Park
HOA
- Amenities included: Basketball Court, Dog Park, Jogging Path, Park, Picnic Area, Playground, Pool, Splash Pad, Sport Court, Tennis Court(s), Trail(s)
Location
- Region: Conroe
Financial & listing details
- Price per square foot: $137/sqft
- Tax assessed value: $403,000
- Annual tax amount: $7,622
- Date on market: 7/20/2026
- Listing terms: Cash,Conventional,FHA,VA Loan
- Ownership: Full Ownership
- Road surface type: Concrete, Curbs
Estimated market value
$442,500
$420,000 - $465,000
$3,081/mo
Price history
| Date | Event | Price |
|---|---|---|
| 7/30/2026 | Price change | $449,000-2.4%$137/sqft |
Source:  HAR #43772479 Report a problem HAR #43772479 Report a problem | ||
| 7/20/2026 | Listed for sale | $460,000$140/sqft |
Source: HAR #43772479 Report a problem | ||
Public tax history
| Year | Property taxes | Tax assessment |
|---|---|---|
| 2025 | $4,928 -6.4% | $403,000 +1% |
| 2024 | $5,265 +11.9% | $398,915 +10% |
| 2023 | $4,706 | $362,650 +0.8% |
| 2022 | -- | $359,650 +20% |
| 2021 | $5,332 +1.3% | $299,710 +4.1% |
| 2020 | $5,265 +0.9% | $287,990 +2.4% |
| 2019 | $5,218 -15.8% | $281,210 |
| 2018 | $6,200 -8.1% | $281,210 -4.6% |
| 2017 | $6,745 -4% | $294,680 +0.8% |
| 2016 | $7,027 +7.7% | $292,210 +2.9% |
| 2015 | $6,523 | $284,080 +10% |
| 2014 | $6,523 | $258,250 +6% |
| 2013 | -- | $243,700 |
| 2012 | -- | $243,700 |
| 2011 | -- | $243,700 +8.4% |
| 2010 | -- | $224,870 |
| 2009 | -- | $224,870 -1.6% |
| 2008 | -- | $228,550 +10% |
| 2007 | -- | $207,770 |
| 2006 | -- | $207,770 -1.5% |
| 2005 | -- | $210,840 |
| 2004 | -- | $210,840 +548.7% |
| 2003 | -- | $32,500 -13.3% |
| 2002 | -- | $37,500 +78.6% |
| 2001 | -- | $21,000 |
Find assessor info on the county website
Monthly payment
Est. payment
Payment breakdown
Explore the cost of this home by adjusting the details. Changes won't be saved.Climate risks
Neighborhood: Harper's Landing
Nearby schools
Schools provided by the listing agent
- Elementary: Powell Elementary School (Conroe)
- Middle: Knox Junior High School
- High: The Woodlands College Park High School
Source: HAR. This data may not be complete. We recommend contacting the local school district to confirm school assignments for this home.
- $391,1003 bd2 ba2.5k sqft27 W Prairie Dawn Cir, Conroe, TX 77385Off Market

- $440,5004 bd3 ba3.1k sqft35 W Prairie Dawn Cir, Conroe, TX 77385Off Market

- $282,3003 bd2 ba1.6k sqft46 Drifting Shadows Cir, Conroe, TX 77385Off Market

- $327,4003 bd2 ba1.9k sqft50 Drifting Shadows Cir, Conroe, TX 77385Off Market
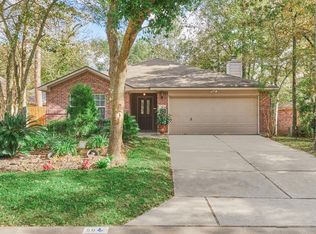
Similar homes
- $499,9994 bd4 ba3.2k sqft59 W Prairie Dawn Cir, Conroe, TX 77385For Sale
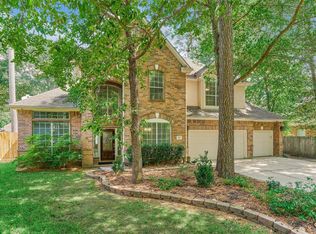 MLS ID #82549169, Roger Morton, RE/MAX The Woodlands & Spring. HAR
 - $399,0003 bd2 ba2.1k sqft170 W Drifting Shadows Cir, Conroe, TX 77385For Sale
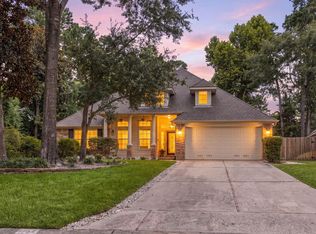 MLS ID #41174374, Sheila Craniotis, Redfin Corporation. HAR
 - $485,0003 bd3 ba2.3k sqft2103 Carriage Run W, Conroe, TX 77384For Sale
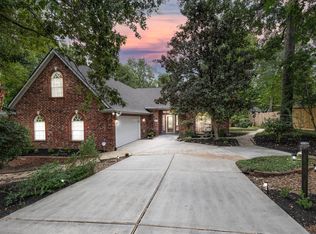 MLS ID #12787150, Peter Royster, CB&A, Realtors. HAR
 - $449,5004 bd4 ba3.5k sqft2606 Tacoma Springs Dr, Conroe, TX 77304For Sale
 MLS ID #66112801, Ryan Kutter, Connect Realty.com. HAR
