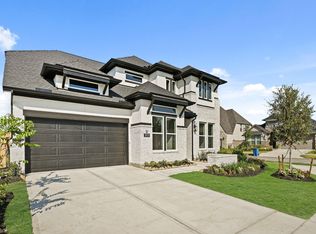
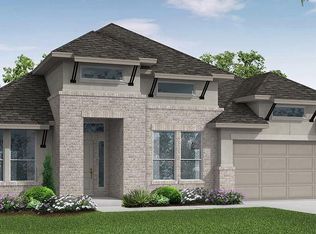
This stunning single-story home offers 4 bedrooms and 3 bathrooms, showcasing a full brick exterior situated on lot with stunning water views and thoughtfully curated finishes throughout. Elegant coffered ceilings enhance the home’s sense of sophistication, while the spacious study provides an ideal space for a home office or private retreat. The luxurious kitchen is a true centerpiece, featuring a large island, massive walk-in pantry, and built-in stainless-steel appliances—perfectly designed for both everyday living and entertaining. The kitchen flows seamlessly into the casual dining area and expansive great room, creating an inviting space for gatherings of all sizes. The primary suite is a relaxing sanctuary, complete with an indulgent garden-style soaking tub and a dream walk-in closet. Outdoor living is equally impressive with a generously sized covered patio with outdoor kitchen ideal for relaxing or entertaining, along with a three-car garage.
Pending
$604,009
3585 Hidden Hickory Dr, Spring, TX 77386
4beds
2,806sqft
Single Family Residence
Built in 2026
6,899 Square Feet Lot
$-- Zestimate®
$215/sqft
$63/mo HOA
What's special
- 19 hours
- 0
- 0
Zillow last checked:
Listing updated:
Listed by:
Jared Turner 713-909-3040,
Coventry Homes
Source: HAR,MLS#: 29103060
Facts & features
Interior
Bedrooms & bathrooms
- Bedrooms: 4
- Bathrooms: 3
- Full bathrooms: 3
Rooms
- Room types: Family Room, Utility Room
Primary bedroom
- Level: First
- Area: 240
- Dimensions: 16x15
Bedroom
- Level: First
- Area: 132
- Dimensions: 12x11
Bedroom
- Level: First
- Area: 121
- Dimensions: 11x11
Bedroom
- Level: First
- Area: 121
- Dimensions: 11x11
Heating
- Natural Gas
Cooling
- Electric
Appliances
- Included: Disposal, Electric Oven, Microwave, Gas Range, Dishwasher
- Laundry: Electric Dryer Hookup, Gas Dryer Hookup, Washer Hookup
Features
- High Ceilings, Prewired for Alarm System, En-Suite Bath, Primary Bed - 1st Floor, Walk-In Closet(s)
- Flooring: Carpet, Tile, Vinyl
- Number of fireplaces: 1
- Fireplace features: Gas Log
Interior area
- Total structure area: 2,806
- Total interior livable area: 2,806 sqft
Property
Parking
- Total spaces: 3
- Parking features: Attached, Tandem
- Attached garage spaces: 3
Features
- Stories: 1
- Patio & porch: Covered
Lot
- Size: 6,899 Square Feet
- Features: Back Yard, Subdivided, 0 Up To 1/4 Acre
Details
- Parcel number: 839764
Construction
Type & style
- Home type: SingleFamily
- Architectural style: Traditional
- Property subtype: Single Family Residence
Materials
- Brick
- Foundation: Slab
- Roof: Composition
Condition
- New construction: Yes
- Year built: 2026
Details
- Builder name: Coventry Homes
Utilities & green energy
- Sewer: Public Sewer
- Water: Public, Water District
Green energy
- Green verification: ENERGY STAR Certified Homes, Environments for Living, HERS Index Score
- Energy efficient items: Other Energy Features
Community & HOA
Community
- Security: Prewired for Alarm System
- Subdivision: The Meadows At Imperial Oaks
HOA
- Has HOA: Yes
- HOA fee: $750 annually
Location
- Region: Spring
Financial & listing details
- Price per square foot: $215/sqft
- Date on market: 9/15/2026
- Listing terms: Cash,Conventional,FHA,VA Loan
- Road surface type: Concrete, Gutters
Estimated market value
Not available
Estimated sales range
Not available
Not available
Price history
| Date | Event | Price |
|---|---|---|
| 9/15/2026 | Pending sale | $604,009$215/sqft |
Source:  HAR #29103060 Report a problem HAR #29103060 Report a problem | ||
Public tax history
Tax history is unavailable.
Monthly payment
Est. payment
Payment breakdown
Explore the cost of this home by adjusting the details. Changes won't be saved.Climate risks
Neighborhood: Imperial Oaks Park
Nearby schools
Schools provided by the listing agent
- Elementary: Kaufman Elementary School
- Middle: Irons Junior High School
- High: Oak Ridge High School
Source: HAR. This data may not be complete. We recommend contacting the local school district to confirm school assignments for this home.

Similar homes
- $575,0003 bd3 ba2.6k sqft31578 Ember Trail Ln, Spring, TX 77386For Sale
 MLS ID #35190023, Brian Schweiker, eXp Realty LLC. HAR
 - $606,9824 bd4 ba2.8k sqft32130 Pond Pine Ct, Spring, TX 77386New Construction
 MLS ID #44258421, Jared Turner, Coventry Homes. HAR
 - $589,9994 bd4 ba3.3k sqft2915 Oakcrest Meadow Ct, Conroe, TX 77385For Sale
 MLS ID #76540802, Deanna Clark, Coldwell Banker Realty - The Woodlands. HAR
 - $499,9004 bd4 ba3.3k sqft32052 Autumn Orchard Ln, Conroe, TX 77385For Sale
 MLS ID #95962970, Lucila Reyes, Better Homes and Gardens Real Estate Gary Greene - Lake Conroe South. HAR
