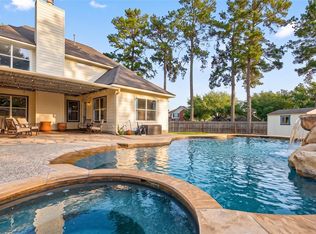
This stunning two-story home features an Architectural 30-year roof, brand-new upstairs HVAC, new pool pump, and new waterline tile. Step inside to soaring two-story ceilings, a cozy fireplace, and rich hardwood-style flooring throughout the main level. The formal dining room stuns with tray ceilings and crown molding. The kitchen is fresh with white cabinetry, granite countertops, gas cooktop, and a tile backsplash. A dedicated first-floor office is perfect for working from home. Upstairs, the massive flex landing is large enough to turn into a second living room, library, second home office, or whatever your life demands. This home has the SPACE new builds simply can't offer. Wide hallways, real rooms, and room to grow. Top it off with a movie room, a primary suite with soaking tub and separate shower, a private in-ground pool with covered patio, fenced backyard, storage shed, and a 3-car garage. This is not your cookie-cutter new build — come see the difference!
For sale
$439,000
21723 Tatton Crest Ct, Spring, TX 77388
4beds
3,446sqft
Single Family Residence
Built in 2013
7,191 Square Feet Lot
$432,000 Zestimate®
$127/sqft
$44/mo HOA
What's special
Cozy fireplaceStorage shedMovie roomSoaring two-story ceilingsFenced backyardDedicated first-floor office
- 69 days
- 221
- 20
Zillow last checked:
Listing updated:
Listed by:
Madison Barbosa TREC #0820047 409-834-4377,
Top Guns Realty on Lake Conroe
Source: HAR,MLS#: 14015113
Facts & features
Interior
Bedrooms & bathrooms
- Bedrooms: 4
- Bathrooms: 3
- Full bathrooms: 2
- 1/2 bathrooms: 1
Primary bedroom
- Level: First
- Area: 272
- Dimensions: 16 x 17
Bedroom
- Level: Second
- Area: 154
- Dimensions: 14 x 11
Bedroom
- Level: Second
- Area: 156
- Dimensions: 13 x 12
Bedroom
- Level: Second
- Area: 140
- Dimensions: 14 x 10
Heating
- Natural Gas
Cooling
- Electric
Appliances
- Included: Disposal, Microwave, Dishwasher
Features
- Crown Molding, Formal Entry/Foyer, High Ceilings, Vaulted Ceiling, Primary Bed - 1st Floor, Sitting Area, Walk-In Closet(s)
- Flooring: Engineered Hardwood, Tile, Wood
- Number of fireplaces: 1
- Fireplace features: Gas Log
Interior area
- Total structure area: 3,446
- Total interior livable area: 3,446 sqft
Property
Parking
- Total spaces: 3
- Parking features: Attached, Additional Parking, Double-Wide Driveway
- Attached garage spaces: 3
Features
- Stories: 2
- Patio & porch: Patio/Deck
- Has private pool: Yes
- Pool features: In Ground
- Fencing: Back Yard,Full
Lot
- Size: 7,191 Square Feet
- Features: Back Yard, Subdivided, 0 Up To 1/4 Acre
Details
- Additional structures: Shed(s)
- Parcel number: 1299250040034
Construction
Type & style
- Home type: SingleFamily
- Architectural style: Traditional
- Property subtype: Single Family Residence
Materials
- Brick
- Foundation: Slab
- Roof: Composition
Condition
- New construction: No
- Year built: 2013
Utilities & green energy
- Sewer: Public Sewer
- Water: Public
Community & HOA
Community
- Subdivision: Northcrest Village Sec 07
HOA
- Has HOA: Yes
- Amenities included: Park, Pool
- HOA fee: $525 annually
Location
- Region: Spring
Financial & listing details
- Price per square foot: $127/sqft
- Tax assessed value: $437,544
- Annual tax amount: $10,391
- Date on market: 7/27/2026
- Listing terms: Cash,Conventional,FHA,VA Loan
Estimated market value
$432,000
$410,000 - $454,000
$3,664/mo
Price history
| Date | Event | Price |
|---|---|---|
| 7/6/2026 | Listed for sale | $439,000+0.2%$127/sqft |
Source:  HAR #29025770 Report a problem HAR #29025770 Report a problem | ||
| 11/22/2024 | Listing removed | $438,000$127/sqft |
Source: HAR #20567888 Report a problem | ||
| 10/22/2024 | Pending sale | $438,000$127/sqft |
Source: HAR #20567888 Report a problem | ||
| 9/5/2024 | Price change | $438,000-1.1%$127/sqft |
Source: HAR #20567888 Report a problem | ||
| 8/15/2024 | Price change | $443,000-2.2%$129/sqft |
Source: HAR #20567888 Report a problem | ||
| 8/1/2024 | Price change | $453,000-1.5%$131/sqft |
Source: HAR #20567888 Report a problem | ||
| 7/16/2024 | Listed for sale | $460,000$133/sqft |
Source: HAR #20567888 Report a problem | ||
Public tax history
| Year | Property taxes | Tax assessment |
|---|---|---|
| 2025 | $6,221 -3.6% | $437,544 -1.2% |
| 2024 | $6,452 +13.9% | $442,915 +3.6% |
| 2023 | $5,664 -10.6% | $427,432 +5% |
| 2022 | $6,338 | $407,102 +20% |
| 2021 | -- | $339,331 +5.2% |
| 2020 | $6,092 +164.2% | $322,565 -1% |
| 2019 | $2,306 -71.1% | $325,974 |
| 2018 | $7,989 | $325,974 |
| 2017 | $7,989 -1.2% | $325,974 |
| 2016 | $8,090 +35.2% | $325,974 |
| 2015 | $5,983 | $325,974 +61.2% |
| 2014 | $5,983 | $202,207 |
Find assessor info on the county website
Monthly payment
Est. payment
Payment breakdown
Explore the cost of this home by adjusting the details. Changes won't be saved.Climate risks
Neighborhood: 77388
Nearby schools
Schools provided by the listing agent
- Elementary: Fox Elementary School
- Middle: Hildebrandt Intermediate School
- High: Klein Oak High School
Source: HAR. This data may not be complete. We recommend contacting the local school district to confirm school assignments for this home.
Similar homes
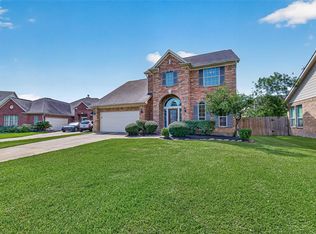
- $472,0005 bd4 ba2.9k sqft7411 Stonesfield Pl, Spring, TX 77389For Sale
 MLS ID #35369040, Maria Gonzales, Keller Williams Realty The Woodlands. HAR
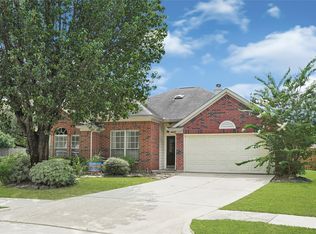
 - $379,0004 bd3 ba2.6k sqft4326 Countryoaks Ct, Spring, TX 77388For Sale
 MLS ID #77619144, Sherry Lemons, Sherry Lemons, Broker. HAR
 - $275,0004 bd2 ba1.9k sqft2438 Daneswood Ct, Spring, TX 77388For Sale
 MLS ID #51781704, Cynthia Vela, Real Properties. HAR
 - $365,0004 bd3 ba2.6k sqft19510 Countrybreeze Ct, Spring, TX 77388For Sale
 MLS ID #7996633, Jack Allen, Jack Allen Real Estate Company LLC. HAR
