Presenting timeless elegance & classic beauty, this custom Greens of Northampton estate feels like home. Oversized corner lot with manicured grounds & luxury details at every turn. Grand entrance with soaring ceilings & winding staircase. 4 BR's, 3.5 baths, study, game room, multi-level media room + a UNIQUE OFFERING of 4 FLEX ROOMS to create all the spaces you need. This home was built for entertaining! Primary BR down with spa-like ensuite. 3 BR's up, one a true guest suite & one a 2nd primary. Huge walk-in closets. The back yard is a private oasis for relaxation with a huge pool, spa & covered patio. Nature enthusiasts will love the beautiful gardens created for the birds & butterflies, a true sanctuary where multiple species of migrating birds visit every spring & fall. Private, gated driveway with extended parking & 3 car garage. Golf course community & easy access to all the Woodlands has to offer. Floor plan, updates & many more reasons why you will love this home are attached!
For sale
$675,000
24803 Northampton Forest Dr, Spring, TX 77389
4beds
4,095sqft
Single Family Residence
Built in 2001
0.27 Acres Lot
$653,700 Zestimate®
$165/sqft
$40/mo HOA
What's special
Huge poolCovered patioManicured groundsHuge walk-in closetsOversized corner lotTrue guest suiteGame room
- 25 days
- 1,357
- 168
Zillow last checked:
Listing updated:
Listed by:
Melissa Franklin TREC #0652598 713-828-1177,
RE/MAX Integrity
Source: HAR,MLS#: 47857758
Facts & features
Interior
Bedrooms & bathrooms
- Bedrooms: 4
- Bathrooms: 4
- Full bathrooms: 3
- 1/2 bathrooms: 1
Rooms
- Room types: Family Room, Guest Suite, Media Room, Utility Room
Primary bedroom
- Level: First
- Area: 266
- Dimensions: 19x14
Bedroom
- Level: Second
- Area: 140
- Dimensions: 14x10
Bedroom
- Level: Second
- Area: 264
- Dimensions: 22x12
Bedroom
- Level: Second
- Area: 176
- Dimensions: 16x11
Other
- Level: First
- Area: 120
- Dimensions: 12x10
Breakfast
- Level: First
- Area: 224
- Dimensions: 16x14
Dining room
- Level: First
- Area: 144
- Dimensions: 12x12
Other
- Level: Second
- Area: 209
- Dimensions: 19x11
Other
- Level: Second
- Area: 84
- Dimensions: 12x7
Other
- Level: First
- Area: 168
- Dimensions: 14x12
Family room
- Level: First
- Area: 468
- Dimensions: 26x18
Game room
- Level: Second
- Area: 285
- Dimensions: 19x15
Kitchen
- Level: First
- Area: 280
- Dimensions: 20x14
Media room
- Level: Second
- Area: 154
- Dimensions: 14x11
Heating
- Natural Gas
Cooling
- Ceiling Fan(s), Electric
Appliances
- Included: Disposal, Ice Maker, Dryer, Refrigerator, Washer, Convection Oven, Double Oven, Electric Oven, Microwave, Gas Cooktop, Dishwasher
- Laundry: Electric Dryer Hookup, Gas Dryer Hookup, Washer Hookup
Features
- Central Vacuum, Crown Molding, Dry Bar, Formal Entry/Foyer, High Ceilings, Prewired for Alarm System, Wired for Sound, 3 Bedrooms Up, 2 Primary Bedrooms, En-Suite Bath, Primary Bed - 1st Floor, Sitting Area, Walk-In Closet(s)
- Flooring: Carpet, Engineered Hardwood, Tile
- Windows: Window Coverings
- Number of fireplaces: 1
- Fireplace features: Gas, Gas Log
Interior area
- Total structure area: 4,095
- Total interior livable area: 4,095 sqft
Video & virtual tour
Property
Parking
- Total spaces: 3
- Parking features: Driveway Gate, Attached, Additional Parking, Electric Gate, Garage Door Opener, Double-Wide Driveway
- Attached garage spaces: 3
Features
- Stories: 2
- Patio & porch: Covered, Patio/Deck, Porch
- Exterior features: Side Yard, Sprinkler System
- Has private pool: Yes
- Pool features: Gunite, Heated, In Ground, Pool/Spa Combo
- Has spa: Yes
- Spa features: Spa/Hot Tub, Private
- Fencing: Back Yard
Lot
- Size: 0.27 Acres
- Features: Back Yard, Corner Lot, Near Golf Course, Subdivided, 1/4 Up to 1/2 Acre
Details
- Parcel number: 1172580030009
Construction
Type & style
- Home type: SingleFamily
- Architectural style: Contemporary,Mediterranean
- Property subtype: Single Family Residence
Materials
- Blown-In Insulation, Brick, Cement Siding
- Foundation: Slab
- Roof: Composition
Condition
- New construction: No
- Year built: 2001
Details
- Builder name: Partners in Building
Utilities & green energy
- Water: Water District
Green energy
- Energy efficient items: Attic Vents, Thermostat, Lighting
Community & HOA
Community
- Features: Subdivision Tennis Court
- Security: Prewired for Alarm System
- Subdivision: Northampton Estates
HOA
- Has HOA: Yes
- Amenities included: Basketball Court, Clubhouse, Dog Park, Fitness Center, Golf Course, Jogging Path, Paid Patrol, Park, Party Room, Picnic Area, Playground, Pond, Pool, Security, Stocked Pond, Tennis Court(s), Trail(s)
- HOA fee: $475 annually
Location
- Region: Spring
Financial & listing details
- Price per square foot: $165/sqft
- Tax assessed value: $632,503
- Annual tax amount: $11,197
- Date on market: 9/9/2026
- Listing terms: Cash,Conventional,FHA,VA Loan
- Exclusions: See Attached
- Ownership: Full Ownership
- Road surface type: Concrete, Curbs, Gutters
Estimated market value
$653,700
$621,000 - $686,000
$5,303/mo
Price history
| Date | Event | Price |
|---|---|---|
| 9/9/2026 | Listed for sale | $675,000-2.9%$165/sqft |
Source:  HAR #47857758 Report a problem HAR #47857758 Report a problem | ||
| 9/9/2026 | Listing removed | $695,000$170/sqft |
Source: HAR #55916635 Report a problem | ||
| 8/20/2026 | Listed for sale | $695,000$170/sqft |
Source: HAR #55916635 Report a problem | ||
| 8/11/2026 | Pending sale | $695,000$170/sqft |
Source: HAR #55916635 Report a problem | ||
| 7/19/2026 | Listed for sale | $695,000$170/sqft |
Source: HAR #55916635 Report a problem | ||
| 7/10/2026 | Pending sale | $695,000$170/sqft |
Source: HAR #55916635 Report a problem | ||
| 6/16/2026 | Listed for sale | $695,000$170/sqft |
Source: HAR #55916635 Report a problem | ||
Public tax history
| Year | Property taxes | Tax assessment |
|---|---|---|
| 2025 | $8,455 +7.5% | $632,503 -1.1% |
| 2024 | $7,867 +15.8% | $639,518 -2.6% |
| 2023 | $6,794 -9.5% | $656,598 +36.9% |
| 2022 | $7,510 | $479,782 +24.2% |
| 2021 | -- | $386,256 |
| 2020 | $7,623 +163.8% | $386,256 -12.6% |
| 2019 | $2,890 -73.3% | $441,954 +23.5% |
| 2018 | $10,819 | $357,956 -11.6% |
| 2017 | $10,819 -0.2% | $405,000 |
| 2016 | $10,839 +10.4% | $405,000 -1.3% |
| 2015 | $9,820 | $410,400 +5.6% |
| 2014 | $9,820 | $388,500 +16.4% |
| 2013 | -- | $333,900 |
| 2012 | -- | $333,900 -13.5% |
| 2011 | -- | $386,100 +28.2% |
| 2010 | -- | $301,188 -5.3% |
| 2009 | -- | $317,972 -11.3% |
| 2007 | -- | $358,293 +10.2% |
| 2006 | -- | $325,244 +5.4% |
| 2005 | -- | $308,700 |
| 2004 | -- | $308,700 |
| 2003 | -- | $308,700 |
| 2002 | -- | $308,700 |
Find assessor info on the county website
Monthly payment
Est. payment
Payment breakdown
Explore the cost of this home by adjusting the details. Changes won't be saved.Climate risks
Neighborhood: 77389
Nearby schools
Schools provided by the listing agent
- Elementary: French Elementary School (Klein)
- Middle: Hofius Intermediate School
- High: Klein Oak High School
Source: HAR. This data may not be complete. We recommend contacting the local school district to confirm school assignments for this home.
- $682,6004 bd2 ba3.1k sqft24807 Northampton Forest Dr, Spring, TX 77389Off Market
- $629,9004 bd3 ba3.5k sqft6606 Course View Ln, Spring, TX 77389Off Market
- $646,8004 bd4 ba4.1k sqft24811 Northampton Forest Dr, Spring, TX 77389Off Market
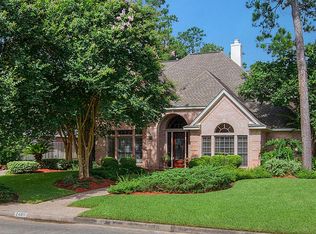
- $1,070,4004 bd3 ba4.4k sqft6511 Course View Ln, Spring, TX 77389Off Market
Similar homes
- $575,0003 bd3 ba2.6k sqft25023 Northampton Terrace Dr, Spring, TX 77389For Sale
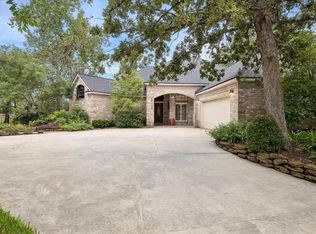 MLS ID #64934101, Cathleen Davis, Better Homes and Gardens Real Estate Gary Greene - The Woodlands. HAR
 - $579,0004 bd4 ba3.8k sqft25215 Piney Heights Ln, Spring, TX 77389For Sale
 MLS ID #17343330, Purak Parmar, Keller Williams Realty Professionals. HAR
 - $725,0004 bd4 ba3.3k sqft3 Dunlin Meadow Ct, Spring, TX 77381For Sale
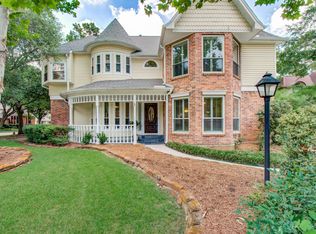 MLS ID #22495057, Sheryl Vecchio, eXp Realty LLC. HAR
 - $675,0004 bd4 ba3.2k sqft246 Hearthshire Cir, Magnolia, TX 77354For Sale
 MLS ID #64682508, Stephanie Phillips, Coldwell Banker Realty - The Woodlands. HAR
