Move-in ready 4-bedroom, 2-bath home. This stunning home features fresh paint throughout, an open-concept design, and abundant natural light. The spacious family room offers a cozy fireplace, while the formal dining room provides the perfect setting for entertaining. The home features tile flooring throughout with no carpet, high ceiling and granite countertops in both the kitchen and the bathrooms. The kitchen offers a breakfast nook, breakfast bar, stainless steel appliances, and plenty of cabinet and counter space. The attic features sprayed foam insulation, providing an added energy-efficiency benefit. Enjoy the wonderful backyard, complete with storage shed perfect for kids, pets, or Sunday BBQs. This four-side brick home also features a sprinkler system, matures trees and attractive landscaping. Conveniently located with easy access to I-45, 99, and Hardy Toll Road.
For sale
$330,000
21334 Timber Pines Dr, Spring, TX 77388
4beds
2,251sqft
Single Family Residence
Built in 2000
6,960 Square Feet Lot
$321,700 Zestimate®
$147/sqft
$39/mo HOA
What's special
Cozy fireplaceHigh ceilingFresh paint throughoutFour-side brick homeStorage shedFormal dining roomAbundant natural light
- 46 days
- 159
- 16
Zillow last checked:
Listing updated:
Listed by:
Jacqueline Castellanos TREC #0700991 832-605-0025,
Walzel Properties - Corporate Office
Source: HAR,MLS#: 85269934
Facts & features
Interior
Bedrooms & bathrooms
- Bedrooms: 4
- Bathrooms: 2
- Full bathrooms: 2
Primary bedroom
- Level: First
- Area: 252
- Dimensions: 18X14
Bedroom
- Level: Second
- Area: 121
- Dimensions: 11X11
Bedroom
- Level: Fourth
- Area: 110
- Dimensions: 10X11
Bedroom
- Level: Third
- Area: 121
- Dimensions: 11X11
Heating
- Natural Gas
Cooling
- Ceiling Fan(s), Electric
Appliances
- Included: Disposal, Refrigerator, Gas Oven, Microwave, Gas Range, Dishwasher
- Laundry: Gas Dryer Hookup, Washer Hookup
Features
- Crown Molding, Formal Entry/Foyer, High Ceilings, All Bedrooms Down
- Flooring: Tile
- Number of fireplaces: 1
- Fireplace features: Gas
Interior area
- Total structure area: 2,251
- Total interior livable area: 2,251 sqft
Property
Parking
- Total spaces: 2
- Parking features: Attached
- Attached garage spaces: 2
Features
- Stories: 1
- Exterior features: Sprinkler System
- Has spa: Yes
- Fencing: Full
Lot
- Size: 6,960 Square Feet
- Features: Subdivided, 0 Up To 1/4 Acre
Details
- Parcel number: 1201920030014
Construction
Type & style
- Home type: SingleFamily
- Architectural style: Traditional
- Property subtype: Single Family Residence
Materials
- Spray Foam Insulation, Brick
- Foundation: Slab
- Roof: Composition
Condition
- New construction: No
- Year built: 2000
Utilities & green energy
- Sewer: Public Sewer
- Water: Water District
Community & HOA
Community
- Subdivision: Hannover Forest Sec 01
HOA
- Has HOA: Yes
- HOA fee: $470 annually
Location
- Region: Spring
Financial & listing details
- Price per square foot: $147/sqft
- Tax assessed value: $333,008
- Annual tax amount: $2,443
- Date on market: 9/25/2026
- Listing terms: Cash,Conventional,FHA,VA Loan
- Road surface type: Concrete
Estimated market value
$321,700
$306,000 - $338,000
$2,286/mo
Price history
| Date | Event | Price |
|---|---|---|
| 9/25/2026 | Listed for sale | $330,000$147/sqft |
Source:  HAR #85269934 Report a problem | ||
| 5/12/2025 | Listing removed | $2,400$1/sqft |
Source:  HAR #41078911 Report a problem | ||
| 3/27/2025 | Listed for rent | $2,400+9.1%$1/sqft |
Source: HAR #41078911 Report a problem | ||
| 1/15/2023 | Listing removed | -- |
Source: HAR Report a problem | ||
| 1/6/2023 | Listed for rent | $2,200+15.8%$1/sqft |
Source: HAR Report a problem | ||
| 4/29/2020 | Listing removed | $1,900$1/sqft |
Source: JLA Realty #13299919 Report a problem | ||
| 2/20/2020 | Listed for rent | $1,900$1/sqft |
Source: JLA Realty #13299919 Report a problem | ||
Public tax history
| Year | Property taxes | Tax assessment |
|---|---|---|
| 2025 | $2,443 -0.2% | $333,008 -2.7% |
| 2024 | $2,449 -7.3% | $342,382 -1.1% |
| 2023 | $2,641 +54.2% | $346,225 +22.9% |
| 2022 | $1,713 | $281,797 +12.9% |
| 2021 | -- | $249,553 +13.4% |
| 2020 | $1,589 -1.5% | $220,118 |
| 2019 | $1,613 -69.1% | $220,118 +8.1% |
| 2018 | $5,213 | $203,610 |
| 2017 | $5,213 +9.3% | $203,610 +11.2% |
| 2016 | $4,768 +11.6% | $183,057 |
| 2015 | $4,272 | $183,057 +8.2% |
| 2014 | $4,272 | $169,202 +29.8% |
| 2013 | -- | $130,326 |
| 2012 | -- | $130,326 |
| 2011 | -- | $130,326 |
| 2010 | -- | $130,326 |
| 2009 | -- | $130,326 -3.6% |
| 2007 | -- | $135,200 |
| 2006 | -- | $135,200 |
| 2005 | -- | $135,200 |
| 2004 | -- | $135,200 |
| 2003 | -- | $135,200 |
| 2002 | -- | $135,200 +2% |
| 2001 | -- | $132,500 |
Find assessor info on the county website
Monthly payment
Est. payment
Payment breakdown
Explore the cost of this home by adjusting the details. Changes won't be saved.Climate risks
Neighborhood: Hannover
Nearby schools
Schools provided by the listing agent
- Elementary: Salyers Elementary School
- Middle: Springwoods Village Middle School
- High: Spring High School
Source: HAR. This data may not be complete. We recommend contacting the local school district to confirm school assignments for this home.

Similar homes
- $335,0004 bd3 ba2.4k sqft2527 Liza Ct, Spring, TX 77388For Sale
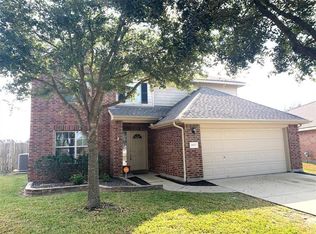 MLS ID #21242636, Christopher Tubbs, IDG Realty. HAR
- $325,0004 bd3 ba2.6k sqft20011 Castlegreen Dr, Spring, TX 77388For Sale
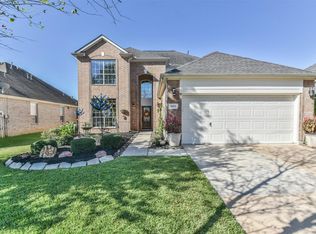 MLS ID #22656916, Wanda Baptista, Better Homes and Gardens Real Estate Gary Greene - Memorial. HAR
- $320,0004 bd3 ba2.6k sqft21603 Long Castle Dr, Spring, TX 77388For Sale
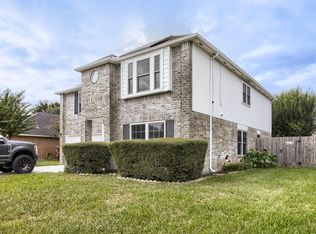 MLS ID #60497290, Paola Samaia Lozano, Keller Williams Realty Austin. HAR
- $315,0004 bd3 ba2.4k sqft21406 Daylily Hills Dr, Spring, TX 77388For Sale
 MLS ID #52739004, Kenia Sanchez, Step Real Estate. HAR
