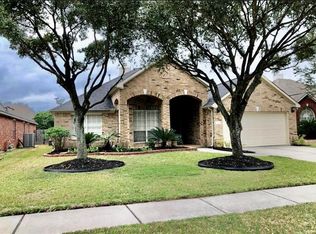
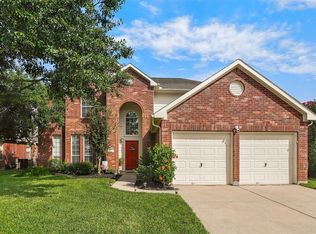
Impeccably maintained and filled with pride of ownership, this charming one-story home features beautiful millwork finishes, manicured landscaping, mature trees, a four-sided brick exterior, full sprinkler system, and a spacious screened-in back porch perfect for relaxing or entertaining. Tucked away on a quiet cul-de-sac, the home offers wood floors and light-filled living spaces centered around an island kitchen with gas range, ample cabinetry, upgraded backsplash, and upgraded countertops. The living room with gas fireplace flows seamlessly from the kitchen, breakfast room, and formal dining area. The spacious primary suite features newer carpet, a sitting area, walk-in closet, dual sinks, soaking tub, and separate shower. Three secondary bedrooms are split for privacy. Recent upgrades include a 2024 A/C system and water softener. Complete with a storage building, neighborhood pool, quick I-45 access, and minutes from H-E-B.
94 days
|
185
|
9
|
Zillow last checked:
Listing updated:
Listed by:
Zach RichmondTREC #0675045832-510-5305,
Richmond Realty Group,
Marlys MulkeyTREC #0636569972-824-0002,
Richmond Realty Group
Source: HAR,MLS#: 11876622
Facts & features
Interior
Bedrooms & bathrooms
Bedrooms: 4
Bathrooms: 2
Full bathrooms: 2
Rooms
Room types: Den, Utility Room
Primary bathroom
Features: Full Secondary Bathroom Down, Primary Bath: Double Sinks, Primary Bath: Separate Shower, Primary Bath: Soaking Tub, Secondary Bath(s): Tub/Shower Combo, Vanity Area
Kitchen
Features: Breakfast Bar, Kitchen Island, Kitchen open to Family Room, Pantry
Heating
Natural Gas
Cooling
Ceiling Fan(s), Electric
Appliances
Included: Disposal, Water Softener, Gas Oven, Oven, Microwave, Gas Range, Dishwasher
Laundry: Electric Dryer Hookup, Gas Dryer Hookup, Washer Hookup
Features
Crown Molding, Formal Entry/Foyer, High Ceilings, All Bedrooms Down, Primary Bed - 1st Floor, Sitting Area, Split Plan, Walk-In Closet(s)
Flooring: Carpet, Tile, Wood
Windows: Window Coverings
Number of fireplaces: 1
Fireplace features: Gas, Gas Log
Interior area
Total structure area: 2,239
Total interior livable area: 2,239 sqft
Property
Parking
Total spaces: 2
Parking features: Attached, Oversized, Garage Door Opener, Double-Wide Driveway
Explore the cost of this home by adjusting the details. Changes won't be saved.
Principal & interest
$1,547
Mortgage insurance
$0
Property taxes
$170
Home insurance
$105
HOA fees
$0
Utilities
Not included
All calculations are estimates and provided by Zillow, Inc. for informational purposes only. Actual amounts may vary.
HOA fees may include property taxes on listings classified as Co-Ops. Contact the listing agent and/or owner for fee details.
Mortgage interest rates are dependent on a number of factors, including credit score, down payment, and repayment length. Interest rate data provided by Zillow Group Marketplace, Inc. as of 1/1/1970 from various mortgage lenders with which we have lead or other similar arrangements; the Estimated Payment is an average of those rates.
See how much you could borrow to make a competitive offer.