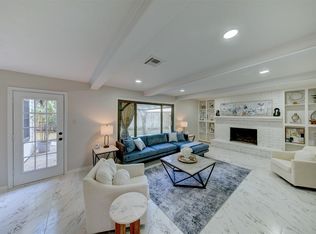
Absolutely gorgeous.Lovely 2 story, 4/2.5/3, in highly sought out Klein ISD. many upgrades, all hardwood floors and tile. Tiled wall in bathroom, new microwave, tank-less hot water heater,water softener, sprinkler system, finished covered patio and tiled outdoor kitchen, additional 350 SQ FT sun/play ROOM not on Tax Appraisal,.Stainless steel appliances.Perfect location for Exxon/Mobile, Woodlands,and IAH.Mandatory/$660/Annually - $350.
For sale
$375,000
22119 Bridgestone Pine Ct, Spring, TX 77388
4beds
3,384sqft
Single Family Residence
Built in 2003
6,899 Square Feet Lot
$368,100 Zestimate®
$111/sqft
$54/mo HOA
What's special
Tiled outdoor kitchenWater softenerNew microwaveStainless steel appliancesAll hardwood floorsTank-less hot water heaterFinished covered patio
- 29 days
- 445
- 93
Zillow last checked:
Listing updated:
Listed by:
Thu Huong Luong TREC #0797365 832-878-2081,
LPT Realty, LLC
Source: HAR,MLS#: 6652575
Facts & features
Interior
Bedrooms & bathrooms
- Bedrooms: 4
- Bathrooms: 3
- Full bathrooms: 2
- 1/2 bathrooms: 1
Primary bedroom
- Level: First
- Area: 192
- Dimensions: 16x12
Bedroom
- Level: Second
- Area: 140
- Dimensions: 14x10
Bedroom
- Level: Second
- Area: 154
- Dimensions: 14x11
Bedroom
- Level: Second
- Area: 132
- Dimensions: 12x11
Other
- Level: First
- Area: 132
- Dimensions: 12x11
Dining room
- Level: First
- Area: 165
- Dimensions: 15x11
Family room
- Level: First
- Area: 156
- Dimensions: 13x12
Game room
- Level: Second
- Area: 221
- Dimensions: 17x13
Kitchen
- Level: First
- Area: 156
- Dimensions: 13x12
Utility room
- Level: First
- Area: 54
- Dimensions: 9x6
Heating
- Natural Gas
Cooling
- Ceiling Fan(s), Electric
Appliances
- Included: Disposal, Dryer, Refrigerator, Washer, Gas Oven, Microwave, Gas Range, Dishwasher
Features
- Prewired for Alarm System, 3 Bedrooms Up, Primary Bed - 1st Floor, Walk-In Closet(s)
- Flooring: Tile, Wood
- Windows: Window Coverings
- Number of fireplaces: 1
- Fireplace features: Electric
Interior area
- Total structure area: 3,384
- Total interior livable area: 3,384 sqft
Property
Parking
- Total spaces: 3
- Parking features: Attached, Garage Door Opener, Extra Driveway
- Attached garage spaces: 3
Features
- Stories: 2
- Patio & porch: Covered, Patio/Deck
- Has spa: Yes
- Fencing: Back Yard,Full
Lot
- Size: 6,899 Square Feet
- Features: Back Yard, Subdivided, 0 Up To 1/4 Acre
Details
- Parcel number: 1240070030019
Construction
Type & style
- Home type: SingleFamily
- Architectural style: Traditional
- Property subtype: Single Family Residence
Materials
- Brick, Cement Siding, Wood Siding
- Foundation: Slab
- Roof: Composition
Condition
- New construction: No
- Year built: 2003
Utilities & green energy
- Sewer: Public Sewer
- Water: Public
Green energy
- Energy efficient items: Attic Vents, Thermostat, Lighting
Community & HOA
Community
- Security: Prewired for Alarm System
- Subdivision: Bridgestone Lakes Sec 01
HOA
- Has HOA: Yes
- HOA fee: $650 annually
Location
- Region: Spring
Financial & listing details
- Price per square foot: $111/sqft
- Tax assessed value: $361,186
- Annual tax amount: $8,401
- Date on market: 10/19/2026
- Listing terms: Affordable Housing Program (subject to conditions),Cash,Conventional,VA Loan
- Road surface type: Concrete, Curbs
Estimated market value
$368,100
$350,000 - $387,000
$2,812/mo
Price history
| Date | Event | Price |
|---|---|---|
| 10/19/2026 | Listed for sale | $375,000-2.6%$111/sqft |
Source:  HAR #6652575 Report a problem | ||
| 9/4/2025 | Listing removed | $385,000$114/sqft |
Source: HAR #33000127 Report a problem | ||
| 7/31/2025 | Price change | $385,000+10%$114/sqft |
Source: HAR #33000127 Report a problem | ||
| 7/15/2025 | Price change | $350,000-9.1%$103/sqft |
Source: HAR #33000127 Report a problem | ||
| 6/22/2025 | Price change | $385,000-1.3%$114/sqft |
Source: HAR #46404589 Report a problem | ||
| 6/19/2025 | Listing removed | $2,800$1/sqft |
Source:  HAR #64526724 Report a problem | ||
| 5/10/2025 | Price change | $390,000-4.9%$115/sqft |
Source: HAR #61466576 Report a problem | ||
| 5/4/2025 | Price change | $410,000-2.4%$121/sqft |
Source: HAR #61466576 Report a problem | ||
| 4/26/2025 | Price change | $2,800-17.6%$1/sqft |
Source: HAR #30777055 Report a problem | ||
| 4/22/2025 | Price change | $3,400-5.6%$1/sqft |
Source: HAR #30777055 Report a problem | ||
| 4/18/2025 | Listed for rent | $3,600+33.3%$1/sqft |
Source: HAR #30777055 Report a problem | ||
| 4/14/2025 | Listing removed | $2,700$1/sqft |
Source: HAR #77408506 Report a problem | ||
| 4/7/2025 | Price change | $2,700-3.6%$1/sqft |
Source: HAR #77408506 Report a problem | ||
| 4/1/2025 | Price change | $420,000+15.1%$124/sqft |
Source: HAR #19608524 Report a problem | ||
| 3/21/2025 | Listed for rent | $2,800$1/sqft |
Source: HAR #77408506 Report a problem | ||
| 4/5/2023 | Listing removed | -- |
Source: HAR #58553859 Report a problem | ||
| 3/5/2023 | Pending sale | $365,000$108/sqft |
Source: HAR #58553859 Report a problem | ||
| 2/28/2023 | Price change | $365,000-2.7%$108/sqft |
Source: HAR #58553859 Report a problem | ||
| 2/4/2023 | Listed for sale | $375,000+53.1%$111/sqft |
Source: HAR #58553859 Report a problem | ||
| 7/11/2019 | Listing removed | $245,000$72/sqft |
Source: RE/MAX Integrity #59339754 Report a problem | ||
| 5/17/2019 | Pending sale | $245,000$72/sqft |
Source: RE/MAX Integrity #59339754 Report a problem | ||
| 4/22/2019 | Price change | $245,000-1.6%$72/sqft |
Source: RE/MAX Integrity #59339754 Report a problem | ||
| 3/21/2019 | Listed for sale | $249,000-4.2%$74/sqft |
Source: RE/MAX Integrity #59339754 Report a problem | ||
| 6/12/2018 | Listing removed | $259,900$77/sqft |
Source: Keller Williams Realty Professionals #66464948 Report a problem | ||
| 1/16/2015 | Sold | -- |
Source: Agent Provided Report a problem | ||
Public tax history
| Year | Property taxes | Tax assessment |
|---|---|---|
| 2025 | $6,808 -0.5% | $361,186 -1.7% |
| 2024 | $6,841 +51.8% | $367,336 +6.8% |
| 2023 | $4,506 -12.8% | $344,017 +1.2% |
| 2022 | $5,170 | $339,950 +24.4% |
| 2021 | -- | $273,353 +6.5% |
| 2020 | $4,951 +114.6% | $256,661 -4.5% |
| 2019 | $2,308 -57.5% | $268,755 +22.8% |
| 2018 | $5,434 | $218,818 |
| 2017 | $5,434 -1.3% | $218,818 |
| 2016 | $5,503 +8.3% | $218,818 |
| 2015 | $5,080 | $218,818 +14.1% |
| 2014 | $5,080 | $191,730 +2.9% |
| 2013 | -- | $186,348 +17.6% |
| 2012 | -- | $158,520 -6.9% |
| 2011 | -- | $170,240 -4.9% |
| 2010 | -- | $179,104 +13% |
| 2009 | -- | $158,449 -4% |
| 2007 | -- | $165,000 |
| 2006 | -- | $165,000 -16.4% |
| 2005 | -- | $197,396 |
Find assessor info on the county website
Monthly payment
Est. payment
Payment breakdown
Explore the cost of this home by adjusting the details. Changes won't be saved.Climate risks
Neighborhood: 77388
Nearby schools
Schools provided by the listing agent
- Elementary: Fox Elementary School
- Middle: Schindewolf Intermediate School
- High: Klein Collins High School
Source: HAR. This data may not be complete. We recommend contacting the local school district to confirm school assignments for this home.
- $344,5005 bd4 ba3.2k sqft22123 Bridgestone Pine Ct, Spring, TX 77388Off Market

- $351,4005 bd3 ba3.5k sqft22115 Bridgestone Pine Ct, Spring, TX 77388Off Market
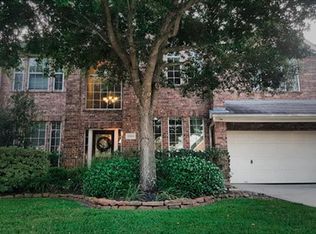
- $308,8004 bd4 ba2.8k sqft22118 Bridgestone Crossing Dr, Spring, TX 77388Off Market

- $266,1003 bd2 ba2k sqft22114 Bridgestone Crossing Dr, Spring, TX 77388Off Market
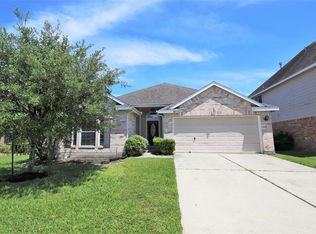
Similar homes
- $377,9904 bd3 ba2.7k sqft2307 Daneswood Ct, Spring, TX 77388For Sale
 MLS ID #82080635, Christian Fuentes, Connect Realty.com. HAR
- $379,9003 bd3 ba2.5k sqft20203 Tamerton Dr, Spring, TX 77388For Sale
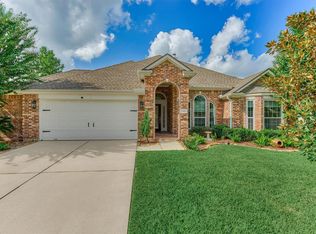 MLS ID #31472773, Christine Hale, RE/MAX The Woodlands & Spring. HAR
- $370,0004 bd3 ba2.7k sqft5411 Cobble Ln, Spring, TX 77379For Sale
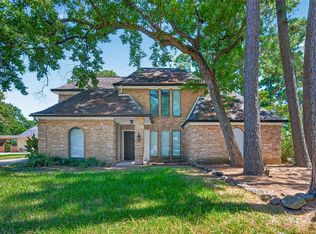 MLS ID #44535415, Catherine Navarro, The Sears Group. HAR
- $359,9004 bd3 ba2.7k sqft7506 Theisswood Rd, Spring, TX 77379For Sale
 MLS ID #31343324, Marc Griner, Keller Williams Realty Metropolitan. HAR
