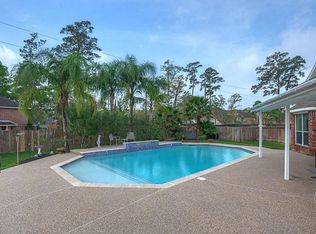
Move-in-ready pool home for sale/lease in Wimbledon Falls, zoned to top-rated Klein ISD schools, including Klein Oak High School! This 4-bedroom, 2.5-bath sits on a corner cul-de-sac lot overlooking the lake, with walking trails throughout the neighborhood. Natural light streams in throughout the home, filling the open layout with warmth from room to room, while stunning real hardwood floors flow across the entire first floor. The spacious first floor primary suite offers a private retreat, while the huge upstairs game room/flex space is perfect for entertaining, a home theater, or a second living area. The home has been meticulously updated, including new AC units, UV germicidal light in the ductwork, a new water heater, new fencing (2022), and a new roof (2022). Unwind in your private backyard oasis, where a sparkling pool offers true privacy with no rear neighbors, a rare find in Wimbledon Falls. Request a showing today!
For sale
Price cut: $5K (10/6)
$425,000
24310 Stone Mountain Fls, Tomball, TX 77375
4beds
2,851sqft
Single Family Residence
Built in 2004
7,052 Square Feet Lot
$412,000 Zestimate®
$149/sqft
$83/mo HOA
What's special
Move-in-ready pool homePrivate backyard oasisCorner cul-de-sac lotOverlooking the lakeOpen layout
- 47 days
- 526
- 78
Zillow last checked:
Listing updated:
Listed by:
Kelly Lincoln TREC #0759414 541-480-4339,
Walzel Properties - Conroe
Source: HAR,MLS#: 49686366
Facts & features
Interior
Bedrooms & bathrooms
- Bedrooms: 4
- Bathrooms: 3
- Full bathrooms: 2
- 1/2 bathrooms: 1
Primary bedroom
- Level: First
- Area: 221
- Dimensions: 13x17
Bedroom
- Level: Second
- Area: 154
- Dimensions: 11x14
Bedroom
- Level: Second
- Area: 120.75
- Dimensions: 10.5x11.5
Bedroom
- Level: Second
- Area: 143
- Dimensions: 11x13
Other
- Level: First
- Area: 136.5
- Dimensions: 10.5x13
Dining room
- Level: First
- Area: 120
- Dimensions: 10x12
Family room
- Level: First
- Area: 280
- Dimensions: 14x20
Game room
- Level: Second
- Area: 323
- Dimensions: 17x19
Kitchen
- Level: First
- Area: 127.4
- Dimensions: 9.8x13
Heating
- Natural Gas
Cooling
- Ceiling Fan(s), Electric
Appliances
- Included: ENERGY STAR Qualified Appliances, Disposal, Gas Oven, Microwave, Gas Cooktop, Dishwasher
- Laundry: Electric Dryer Hookup
Features
- Formal Entry/Foyer, High Ceilings, Vaulted Ceiling, 3 Bedrooms Up, Primary Bed - 1st Floor, Walk-In Closet(s)
- Flooring: Carpet, Tile, Wood
- Number of fireplaces: 1
- Fireplace features: Gas
Interior area
- Total structure area: 2,851
- Total interior livable area: 2,851 sqft
Video & virtual tour
Property
Parking
- Total spaces: 2
- Parking features: Attached, Double-Wide Driveway
- Attached garage spaces: 2
Features
- Stories: 2
- Patio & porch: Covered, Patio/Deck
- Exterior features: Back Green Space
- Has private pool: Yes
- Pool features: Gunite, In Ground
- Fencing: Back Yard,Full
Lot
- Size: 7,052 Square Feet
- Features: Back Yard, Cul-De-Sac, 0 Up To 1/4 Acre
Details
- Parcel number: 1250320020001
Construction
Type & style
- Home type: SingleFamily
- Architectural style: Traditional
- Property subtype: Single Family Residence
Materials
- Brick, Cement Siding
- Foundation: Slab
- Roof: Composition
Condition
- New construction: No
- Year built: 2004
Utilities & green energy
- Sewer: Public Sewer
- Water: Public
Community & HOA
Community
- Subdivision: Wimbledon Country North Sec 01
HOA
- Has HOA: Yes
- Amenities included: Clubhouse, Fitness Center, Jogging Path, Pond, Pool, Trail(s)
- HOA fee: $1,000 annually
Location
- Region: Tomball
Financial & listing details
- Price per square foot: $149/sqft
- Tax assessed value: $368,452
- Annual tax amount: $9,153
- Date on market: 9/22/2026
- Listing terms: Cash,Conventional,FHA,Investor,USDA Loan,VA Loan
- Ownership: Full Ownership
- Road surface type: Asphalt
Estimated market value
$412,000
$391,000 - $433,000
$3,152/mo
Price history
| Date | Event | Price |
|---|---|---|
| 11/2/2026 | Listed for rent | $3,200$1/sqft |
Source:  HAR #92739530 Report a problem | ||
| 10/6/2026 | Price change | $425,000-1.2%$149/sqft |
Source:  HAR #49686366 Report a problem | ||
| 9/22/2026 | Listed for sale | $430,000-4.2%$151/sqft |
Source: HAR #49686366 Report a problem | ||
| 9/21/2026 | Listing removed | $449,000$157/sqft |
Source: HAR #40077298 Report a problem | ||
| 8/28/2026 | Price change | $449,000-1.3%$157/sqft |
Source: HAR #40077298 Report a problem | ||
| 8/8/2026 | Price change | $455,000-2.2%$160/sqft |
Source: HAR #40077298 Report a problem | ||
| 6/20/2026 | Price change | $465,000-2.1%$163/sqft |
Source: HAR #40077298 Report a problem | ||
| 6/13/2026 | Listed for sale | $475,000$167/sqft |
Source: HAR #40077298 Report a problem | ||
| 8/19/2025 | Listing removed | $3,200$1/sqft |
Source: HAR #77216058 Report a problem | ||
| 7/25/2025 | Listed for rent | $3,200+6.8%$1/sqft |
Source: HAR #77216058 Report a problem | ||
| 9/21/2024 | Listing removed | $2,995-0.2%$1/sqft |
Source: HAR #86500377 Report a problem | ||
| 9/17/2024 | Price change | $3,000-6.3%$1/sqft |
Source: HAR #86500377 Report a problem | ||
| 9/13/2024 | Listed for rent | $3,200$1/sqft |
Source: HAR #86500377 Report a problem | ||
Public tax history
| Year | Property taxes | Tax assessment |
|---|---|---|
| 2025 | $7,115 -0.2% | $368,452 -5.8% |
| 2024 | $7,127 +12.6% | $391,239 +4% |
| 2023 | $6,326 -8.1% | $376,215 +11.5% |
| 2022 | $6,886 | $337,480 +28.4% |
| 2021 | -- | $262,752 |
| 2020 | $6,826 +98.3% | $262,752 +12.8% |
| 2019 | $3,443 -47.2% | $232,944 |
| 2018 | $6,525 | $232,944 |
| 2017 | $6,525 +9.8% | $232,944 |
| 2016 | $5,940 +14.7% | $232,944 +2.5% |
| 2015 | $5,180 | $227,201 +14.7% |
| 2014 | $5,180 | $198,007 +24.8% |
| 2013 | -- | $158,605 |
| 2012 | -- | $158,605 -14.8% |
| 2011 | -- | $186,126 |
| 2010 | -- | $186,126 +4% |
| 2009 | -- | $178,988 -8.6% |
| 2007 | -- | $195,727 -6.7% |
| 2006 | -- | $209,713 |
| 2005 | -- | -- |
Find assessor info on the county website
Monthly payment
Est. payment
Payment breakdown
Explore the cost of this home by adjusting the details. Changes won't be saved.Climate risks
Neighborhood: Wimbledon Falls
Nearby schools
Schools provided by the listing agent
- Elementary: Metzler Elementary School
- Middle: Hofius Intermediate School
- High: Klein Oak High School
Source: HAR. This data may not be complete. We recommend contacting the local school district to confirm school assignments for this home.

Similar homes
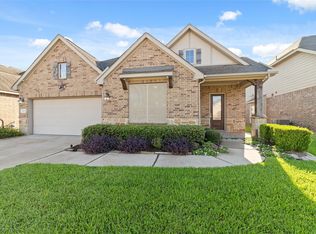
- $409,9004 bd3 ba2.4k sqft22315 Taren Ct, Tomball, TX 77375For Sale
 MLS ID #75264065, Susan Mckinney, League Agency. HAR
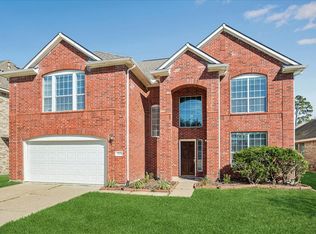
- $420,0005 bd4 ba3.5k sqft17610 Forest Haven Trl, Tomball, TX 77375For Sale
 MLS ID #24110431, Lucille Fendley, Martha Turner Sotheby's International Realty - Memorial. HAR
- $400,0004 bd2 ba2.6k sqft6403 Pinyon Trail Dr, Spring, TX 77389For Sale
 MLS ID #60885531, Sarah Gongora, CB&A, Realtors. HAR
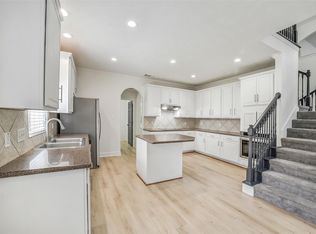
- $430,0004 bd4 ba3.2k sqft17306 Eagle Ledge Dr, Tomball, TX 77377For Sale
 MLS ID #42403152, Jimmy Franklin, eXp Realty LLC. HAR
