Rare, unrestricted property w/ exceptional potential for residential or commercial use, ideally positioned just blocks from I-45 w/ easy access to SH-99 & 2920! Whether you're looking for a place to call home, space for your business, or property that offers both, this versatile opportunity delivers. The 3 BDRM, 2 BTH home features formal living & family rooms, w/ vaulted ceilings & fireplace adding character to the formal living room. Large windows fill the home w/ natural light, while the kitchen offers a cozy breakfast nook. A spacious lot shaded by mature trees provides room to spread out, complemented by an expansive workshop w/ electricity already in place, making it ideal for projects, storage, or business needs. With unrestricted use, convenient highway access, no MUD tax or HOA, and flexibility to fit your vision, this property offers a rare opportunity to bring your plans to life. Don’t miss this rare opportunity—schedule your private tour today and explore the possibilities!
For sale
$310,000
20615 Marilyn Ln, Spring, TX 77388
3beds
1,804sqft
Single Family Residence
Built in 1978
0.45 Acres Lot
$306,000 Zestimate®
$172/sqft
$-- HOA
What's special
Vaulted ceilings
- 37 days
- 123
- 6
Zillow last checked:
Listing updated:
Listed by:
Ryan Jockers TREC #0669948 281-685-1889,
Better Homes and Gardens Real Estate Gary Greene - Champions
Source: HAR,MLS#: 74321185
Facts & features
Interior
Bedrooms & bathrooms
- Bedrooms: 3
- Bathrooms: 2
- Full bathrooms: 2
Primary bedroom
- Level: First
- Area: 168
- Dimensions: 12x14
Bedroom
- Level: First
- Area: 99
- Dimensions: 11x9
Bedroom
- Level: First
- Area: 120
- Dimensions: 12x10
Breakfast
- Level: First
- Area: 81
- Dimensions: 9x9
Den
- Level: First
- Area: 300
- Dimensions: 20x15
Dining room
- Level: First
- Area: 120
- Dimensions: 12x10
Kitchen
- Level: First
- Area: 132
- Dimensions: 12x11
Living room
- Level: First
- Area: 120
- Dimensions: 12x10
Heating
- Natural Gas
Cooling
- Electric
Appliances
- Included: Dishwasher
Features
- All Bedrooms Down, En-Suite Bath, Primary Bed - 1st Floor, Split Plan, Walk-In Closet(s)
- Flooring: Tile
- Number of fireplaces: 1
- Fireplace features: Wood Burning
Interior area
- Total structure area: 1,804
- Total interior livable area: 1,804 sqft
Video & virtual tour
Property
Parking
- Total spaces: 2
- Parking features: Attached, Oversized
- Attached garage spaces: 2
Features
- Stories: 1
- Fencing: Back Yard
Lot
- Size: 0.45 Acres
- Features: Back Yard, Subdivided, 1/4 Up to 1/2 Acre
Details
- Additional structures: Workshop
- Parcel number: 1004900000017
Construction
Type & style
- Home type: SingleFamily
- Architectural style: Traditional
- Property subtype: Single Family Residence
Materials
- Brick
- Foundation: Slab
- Roof: Composition
Condition
- New construction: No
- Year built: 1978
Utilities & green energy
- Sewer: Septic Tank
- Water: Public
Community & HOA
Community
- Subdivision: Springmont
Location
- Region: Spring
Financial & listing details
- Price per square foot: $172/sqft
- Tax assessed value: $226,937
- Annual tax amount: $4,561
- Date on market: 9/22/2026
- Listing terms: Cash,Conventional,FHA,VA Loan
- Exclusions: See Attachments For List Of Exclusions
- Road surface type: Concrete, Curbs, Gutters
Estimated market value
$306,000
$291,000 - $321,000
$1,894/mo
Price history
| Date | Event | Price |
|---|---|---|
| 10/20/2026 | Listed for sale | $310,000$172/sqft |
Source:  HAR #74321185 Report a problem | ||
| 10/5/2026 | Pending sale | $310,000$172/sqft |
Source: HAR #74321185 Report a problem | ||
| 9/22/2026 | Listed for sale | $310,000+160.5%$172/sqft |
Source: HAR #74321185 Report a problem | ||
| 4/19/2012 | Listing removed | $119,000$66/sqft |
Source: Coldwell Banker United, Realtors #88607708 Report a problem | ||
| 3/23/2012 | Price change | $119,000-8.4%$66/sqft |
Source: Coldwell Banker United, Realtors #88607708 Report a problem | ||
| 12/13/2011 | Price change | $129,900-7.1%$72/sqft |
Source: Coldwell Banker United, Realtors #54755542 Report a problem | ||
| 11/8/2011 | Price change | $139,900-3.2%$78/sqft |
Source: Coldwell Banker United, Realtors #54755542 Report a problem | ||
| 9/28/2011 | Listed for sale | $144,500$80/sqft |
Source: Coldwell Banker United, REALTORS #54755542 Report a problem | ||
Public tax history
| Year | Property taxes | Tax assessment |
|---|---|---|
| 2025 | $1,981 -29.1% | $226,937 -31% |
| 2024 | $2,796 +24.4% | $328,775 +3.3% |
| 2023 | $2,247 | $318,285 +55.3% |
| 2022 | -- | $204,996 +32.6% |
| 2021 | -- | $154,623 +18.9% |
| 2020 | -- | $130,000 -7.6% |
| 2019 | $1,116 -65.4% | $140,748 +4.3% |
| 2018 | $3,224 | $135,000 |
| 2017 | $3,224 +62.5% | $135,000 |
| 2016 | $1,984 +25.2% | $135,000 -11.5% |
| 2015 | $1,586 | $152,617 +45.3% |
| 2014 | $1,586 | $105,000 |
| 2013 | -- | $105,000 -8.7% |
| 2012 | -- | $115,000 -8% |
| 2011 | -- | $125,000 |
| 2010 | -- | $125,000 -17.7% |
| 2009 | -- | $151,837 |
| 2007 | -- | $151,837 +45.6% |
| 2006 | -- | $104,302 +10% |
| 2005 | -- | $94,820 +10% |
| 2004 | -- | $86,200 +9.9% |
| 2003 | -- | $78,400 +10% |
| 2002 | -- | $71,300 +9.9% |
| 2001 | -- | $64,900 +20% |
| 2000 | -- | $54,100 |
Find assessor info on the county website
Monthly payment
Est. payment
Payment breakdown
Explore the cost of this home by adjusting the details. Changes won't be saved.Climate risks
Neighborhood: 77388
Nearby schools
Schools provided by the listing agent
- Elementary: Salyers Elementary School
- Middle: Springwoods Village Middle School
- High: Spring High School
Source: HAR. This data may not be complete. We recommend contacting the local school district to confirm school assignments for this home.


Similar homes
- $--3 bd3 ba1.9k sqft19538 Enchanted Oaks Dr, Spring, TX 77388Auction
 ServiceLink Auction
- $315,0004 bd3 ba2.1k sqft514 Pine Walk Trl, Spring, TX 77388For Sale
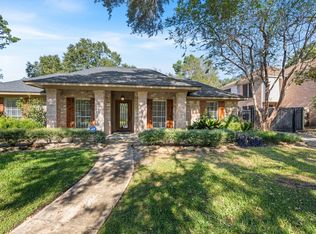 MLS ID #50549349, Garrett Howell, eXp Realty LLC. HAR
- $304,9994 bd3 ba2k sqft215 Enchanted Trail Dr, Spring, TX 77388For Sale
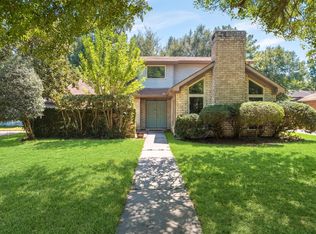 MLS ID #26106071, Axel Morales, NB Elite Realty. HAR
- $269,0004 bd2 ba2k sqft21330 Golden Dove Dr, Spring, TX 77388For Sale
 MLS ID #7329268, Zac Kingery, RE/MAX Integrity. HAR
