Gorgeous 2 story, 4 bedroom, 2.5 bath, 2 car garage located in the Kings Village North community! The living room, dining area, and kitchen flow effortlessly together in an open layout filled with natural light. A cozy kitchen with granite countertops and plenty of cabinet space. Tile, carpet, and laminate flooring. Located on the second floor, the primary bedroom offers a private bathroom with dual sinks, a separate bathtub and shower, and a walk-in closet. The backyard features a cozy covered patio, providing a comfortable space to relax and enjoy the outdoors. Convenient access to 45, Hardy Tollway, and just minutes from shopping, dining, and entertainment! Call and make your appointment today!
For sale
$284,990
1846 Jara Ct, Spring, TX 77388
4beds
1,981sqft
Single Family Residence
Built in 2017
3,663 Square Feet Lot
$280,400 Zestimate®
$144/sqft
$178/mo HOA
What's special
Walk-in closetSeparate bathtub and showerCozy covered patioPlenty of cabinet space
- 31 days
- 106
- 12
Zillow last checked:
Listing updated:
Listed by:
Maria Guzman TREC #0464356 713-340-2000,
RE/MAX Pearland,
Betsy Guzman TREC #0618659 281-896-6350,
RE/MAX Pearland
Source: HAR,MLS#: 75043279
Facts & features
Interior
Bedrooms & bathrooms
- Bedrooms: 4
- Bathrooms: 3
- Full bathrooms: 2
- 1/2 bathrooms: 1
Primary bedroom
- Level: Second
- Area: 288.94
- Dimensions: 16'9x17'3
Bedroom
- Level: Second
- Area: 149.57
- Dimensions: 10'1x14'10
Bedroom
- Level: Second
- Area: 113.44
- Dimensions: 10'1x11'3
Bedroom
- Level: Second
- Area: 138.85
- Dimensions: 12'11x10'9
Dining room
- Level: First
- Area: 91.25
- Dimensions: 7'6x12'2
Kitchen
- Level: First
- Area: 106.56
- Dimensions: 12'11x8'3
Living room
- Level: First
- Area: 286.32
- Dimensions: 15'10x18'1
Heating
- Natural Gas
Cooling
- Ceiling Fan(s), Electric
Appliances
- Included: Disposal, Electric Oven, Microwave, Electric Range, Dishwasher
- Laundry: Electric Dryer Hookup, Washer Hookup
Features
- All Bedrooms Up, En-Suite Bath, Primary Bed - 2nd Floor, Walk-In Closet(s)
- Flooring: Carpet, Laminate, Tile
- Number of fireplaces: 1
- Fireplace features: Gas Log
Interior area
- Total structure area: 1,981
- Total interior livable area: 1,981 sqft
Property
Parking
- Total spaces: 2
- Parking features: Attached
- Attached garage spaces: 2
Features
- Stories: 2
- Patio & porch: Covered, Patio/Deck
- Fencing: Back Yard
Lot
- Size: 3,663 Square Feet
- Features: Back Yard, Subdivided, 0 Up To 1/4 Acre
Details
- Parcel number: 1286570040002
Construction
Type & style
- Home type: SingleFamily
- Architectural style: Traditional
- Property subtype: Single Family Residence
Materials
- Stucco
- Foundation: Slab
- Roof: Composition
Condition
- New construction: No
- Year built: 2017
Utilities & green energy
- Sewer: Public Sewer
- Water: Public
Community & HOA
Community
- Subdivision: Kings Village North Pt Rep 3
HOA
- Has HOA: Yes
- HOA fee: $178 monthly
Location
- Region: Spring
Financial & listing details
- Price per square foot: $144/sqft
- Tax assessed value: $272,968
- Annual tax amount: $6,159
- Date on market: 10/9/2026
- Listing terms: Cash,Conventional,FHA,VA Loan
- Ownership: Full Ownership
Estimated market value
$280,400
$266,000 - $294,000
$2,257/mo
Price history
| Date | Event | Price |
|---|---|---|
| 10/9/2026 | Listed for sale | $284,990+1.8%$144/sqft |
Source:  HAR #75043279 Report a problem | ||
| 9/28/2024 | Listing removed | $280,000$141/sqft |
Source: HAR #15606222 Report a problem | ||
| 9/12/2024 | Listed for sale | $280,000-5.1%$141/sqft |
Source: HAR #15606222 Report a problem | ||
| 6/17/2024 | Listing removed | -- |
Source: HAR #83616396 Report a problem | ||
| 4/5/2024 | Listed for sale | $295,000$149/sqft |
Source: HAR #83616396 Report a problem | ||
| 3/19/2024 | Pending sale | $295,000$149/sqft |
Source: HAR #83616396 Report a problem | ||
| 3/11/2024 | Listed for sale | $295,000$149/sqft |
Source: HAR #83616396 Report a problem | ||
| 2/1/2017 | Sold | -- |
Source: Agent Provided Report a problem | ||
Public tax history
| Year | Property taxes | Tax assessment |
|---|---|---|
| 2025 | $1,898 -6.1% | $272,968 -3.5% |
| 2024 | $2,022 +14.9% | $282,752 -5.9% |
| 2023 | $1,760 +8.3% | $300,625 +13% |
| 2022 | $1,624 | $266,042 +17.6% |
| 2021 | -- | $226,270 +3% |
| 2020 | $1,585 -1.5% | $219,630 |
| 2019 | $1,609 +32.1% | $219,630 -0.5% |
| 2018 | $1,219 | $220,628 |
| 2017 | $1,219 | -- |
Find assessor info on the county website
Monthly payment
Est. payment
Payment breakdown
Explore the cost of this home by adjusting the details. Changes won't be saved.Climate risks
Neighborhood: 77388
Nearby schools
Schools provided by the listing agent
- Elementary: Salyers Elementary School
- Middle: Springwoods Village Middle School
- High: Spring High School
Source: HAR. This data may not be complete. We recommend contacting the local school district to confirm school assignments for this home.


Similar homes
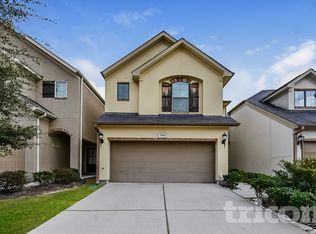
- $290,0003 bd3 ba2.7k sqft1923 Louetta Point Cir, Spring, TX 77388For Sale
 MLS ID #74943099, Cara Austin, Keller Williams Realty Professionals. HAR
- $274,0004 bd3 ba1.9k sqft20623 Alfonso Ct, Spring, TX 77388For Sale
 MLS ID #70837078, Loc Tran, Real Broker, LLC. HAR
- $299,9993 bd2 ba1.6k sqft20703 Louetta Woods Dr, Spring, TX 77388For Sale
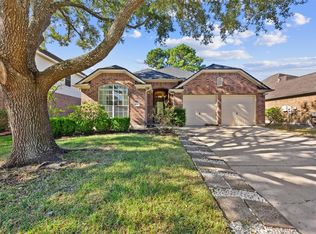 MLS ID #50095018, Lisseth DeLeon, RE/MAX Universal. HAR
- $285,0004 bd2 ba1.8k sqft20426 Sweet Louetta Ln, Spring, TX 77388For Sale
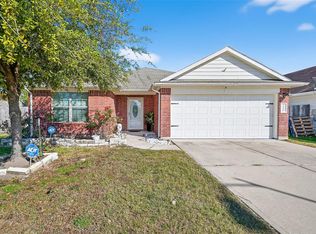 MLS ID #71828598, Nguyen Wilson, Wilson Realty & Inv Grp, LLC. HAR
