GATED COMMUNITY CHARM W/ RECENT UPGRADES IN SPRING! Tucked along a quiet cul-de-sac in close-knit Candlelight Park Estates, this 2-story patio home offers 4 bedrooms, 2 baths, GAME ROOM & a 2-car garage! Vaulted ceilings, natural light & a gas-log fireplace enhance the open living & dining areas. The kitchen features a breakfast bar, pantry & ample cabinetry. Relax in the 1st-floor primary suite w/ dual walk-in closets, soaking tub, separate shower & dual sinks. A second downstairs bedroom is ideal for an office, while the upstairs loft offers flexible living space. RECENT UPGRADES include a PARTIALLY REPLACED ROOF & ELECTRICAL IMPROVEMENTS IN 2026, HVAC replaced in recent years, new kitchen appliances installed after a May 2024 fire & 2 bathroom vanities replaced in the past year! Enjoy a private fenced backyard w/ covered patio & garden space. Controlled gated access, a close-knit neighborhood & access to I-45, outlet shopping, dining, Old Town Spring, The Woodlands & Klein ISD!
For sale
$275,000
3107 Lavender Candle Dr, Spring, TX 77388
4beds
2,030sqft
Single Family Residence
Built in 2003
3,023 Square Feet Lot
$274,800 Zestimate®
$135/sqft
$100/mo HOA
What's special
- 9 days
- 171
- 11
Likely to sell faster than
Zillow last checked:
Listing updated:
Listed by:
Mary Taormina TREC #0771625 832-819-9624,
Redfin Corporation
Source: HAR,MLS#: 89260506
Facts & features
Interior
Bedrooms & bathrooms
- Bedrooms: 4
- Bathrooms: 2
- Full bathrooms: 2
Primary bedroom
- Level: First
- Area: 224
- Dimensions: 16x14
Bedroom
- Level: Second
- Area: 144
- Dimensions: 12x12
Bedroom
- Level: First
- Area: 130
- Dimensions: 13x10
Bedroom
- Level: Second
- Area: 132
- Dimensions: 12x11
Other
- Level: Second
- Area: 45
- Dimensions: 9x5
Dining room
- Level: First
- Area: 120
- Dimensions: 12x10
Game room
- Level: Second
- Area: 156
- Dimensions: 13x12
Kitchen
- Level: First
- Area: 120
- Dimensions: 12x10
Living room
- Level: First
- Area: 204
- Dimensions: 17x12
Primary bath
- Level: First
- Area: 128
- Dimensions: 16x8
Utility room
- Level: First
- Area: 56
- Dimensions: 8x7
Heating
- Natural Gas
Cooling
- Ceiling Fan(s), Electric
Appliances
- Included: Disposal, Microwave, Dishwasher
- Laundry: Electric Dryer Hookup, Washer Hookup
Features
- Formal Entry/Foyer, High Ceilings, Prewired for Alarm System, 1 Bedroom Down - Not Primary BR, 2 Bedrooms Down, 2 Bedrooms Up, En-Suite Bath, Primary Bed - 1st Floor, Walk-In Closet(s)
- Flooring: Carpet, Tile
- Windows: Window Coverings
- Number of fireplaces: 1
- Fireplace features: Gas
Interior area
- Total structure area: 2,030
- Total interior livable area: 2,030 sqft
Property
Parking
- Total spaces: 2
- Parking features: Electric Gate, Attached, Garage Door Opener
- Attached garage spaces: 2
Features
- Stories: 2
- Fencing: Back Yard
Lot
- Size: 3,023 Square Feet
- Features: Back Yard, Subdivided, 0 Up To 1/4 Acre
Details
- Parcel number: 1234570010010
Construction
Type & style
- Home type: SingleFamily
- Architectural style: Traditional
- Property subtype: Single Family Residence
Materials
- Brick, Cement Siding
- Foundation: Slab
- Roof: Composition
Condition
- New construction: No
- Year built: 2003
Utilities & green energy
- Sewer: Public Sewer
- Water: Public
Green energy
- Energy efficient items: Thermostat
Community & HOA
Community
- Security: Prewired for Alarm System
- Subdivision: Candlelight Park Estates
HOA
- Has HOA: Yes
- HOA fee: $1,200 annually
Location
- Region: Spring
Financial & listing details
- Price per square foot: $135/sqft
- Tax assessed value: $262,328
- Annual tax amount: $5,621
- Date on market: 11/3/2026
- Listing terms: Cash,Conventional,FHA,VA Loan
Estimated market value
$274,800
$261,000 - $289,000
$2,116/mo
Price history
| Date | Event | Price |
|---|---|---|
| 11/6/2026 | Listed for sale | $275,000+38.2%$135/sqft |
Source:  HAR #89260506 Report a problem | ||
| 8/20/2025 | Listing removed | $1,850$1/sqft |
Source: Zillow Rentals Report a problem | ||
| 8/14/2025 | Price change | $1,850-2.4%$1/sqft |
Source: Zillow Rentals Report a problem | ||
| 8/6/2025 | Listed for rent | $1,895-5%$1/sqft |
Source: Zillow Rentals Report a problem | ||
| 7/30/2025 | Listing removed | $1,995$1/sqft |
Source: Zillow Rentals Report a problem | ||
| 6/25/2025 | Price change | $1,995-2.4%$1/sqft |
Source: Zillow Rentals Report a problem | ||
| 6/3/2025 | Price change | $2,045-2.4%$1/sqft |
Source: Zillow Rentals Report a problem | ||
| 4/4/2025 | Listed for rent | $2,095$1/sqft |
Source: Zillow Rentals Report a problem | ||
| 1/11/2024 | Listing removed | -- |
Source: Zillow Rentals Report a problem | ||
| 11/21/2023 | Listed for rent | $2,095+27%$1/sqft |
Source: Zillow Rentals Report a problem | ||
| 2/7/2020 | Listing removed | $1,650$1/sqft |
Source: Precision Realty & Mgmt., LLC #55568379 Report a problem | ||
| 2/6/2020 | Price change | $1,650-2.9%$1/sqft |
Source: Precision Realty & Mgmt., LLC #55568379 Report a problem | ||
| 1/10/2020 | Price change | $1,700-2.9%$1/sqft |
Source: Precision Realty & Mgmt., LLC #55568379 Report a problem | ||
| 10/16/2019 | Price change | $1,750-2.8%$1/sqft |
Source: Precision Realty & Mgmt., LLC #55568379 Report a problem | ||
| 10/4/2019 | Price change | $1,800-7.7%$1/sqft |
Source: Precision Realty & Mgmt., LLC #55568379 Report a problem | ||
| 9/27/2019 | Listed for rent | $1,950$1/sqft |
Source: Precision Realty & Mgmt., LLC #55568379 Report a problem | ||
| 9/11/2019 | Sold | -- |
Source: Agent Provided Report a problem | ||
| 8/9/2019 | Pending sale | $199,000$98/sqft |
Source: RWK Realty #17009960 Report a problem | ||
| 7/31/2019 | Listed for sale | $199,000+42.2%$98/sqft |
Source: RWK Realty #17009960 Report a problem | ||
| 5/11/2009 | Listing removed | $139,900$69/sqft |
Source: Prudential Real Estate #9889550 Report a problem | ||
| 4/26/2009 | Price change | $139,900-6.7%$69/sqft |
Source: Prudential Real Estate #9889550 Report a problem | ||
| 1/28/2009 | Listed for sale | $149,900$74/sqft |
Source: Intero Commercial #9889550 Report a problem | ||
Public tax history
| Year | Property taxes | Tax assessment |
|---|---|---|
| 2025 | $4,945 | $262,328 -7% |
| 2024 | -- | $282,160 |
| 2023 | $5,063 +3.4% | $282,160 +15% |
| 2022 | $4,898 | $245,306 +28.8% |
| 2021 | -- | $190,400 -0.3% |
| 2020 | -- | $191,011 +1% |
| 2019 | $1,624 -58.3% | $189,194 +12.2% |
| 2018 | $3,893 | $168,653 |
| 2017 | $3,893 -0.2% | $168,653 |
| 2016 | $3,901 +24.7% | $168,653 |
| 2015 | $3,128 | $168,653 +21.3% |
| 2014 | $3,128 | $139,089 +30.1% |
| 2013 | -- | $106,880 -15.9% |
| 2012 | -- | $127,154 |
| 2011 | -- | $127,154 |
| 2010 | -- | $127,154 -16% |
| 2009 | -- | $151,442 |
| 2007 | -- | $151,442 |
| 2006 | -- | $151,442 +5.9% |
| 2005 | -- | $143,000 |
| 2004 | -- | $143,000 |
Find assessor info on the county website
Monthly payment
Est. payment
Payment breakdown
Explore the cost of this home by adjusting the details. Changes won't be saved.Climate risks
Neighborhood: Candlelight Hills
Nearby schools
Schools provided by the listing agent
- Elementary: Haude Elementary School
- Middle: Strack Intermediate School
- High: Klein Collins High School
Source: HAR. This data may not be complete. We recommend contacting the local school district to confirm school assignments for this home.
- $192,7002 bd2 ba1.1k sqft3111 Lavender Candle Dr, Spring, TX 77388Off Market

- $228,9002 bd2 ba1.4k sqft3103 Lavender Candle Dr, Spring, TX 77388Off Market
- $220,0002 bd2 ba1.5k sqft3115 Lavender Candle Dr, Spring, TX 77388Off Market
- $213,5002 bd2 ba1.4k sqft18702 Scented Candle Way, Spring, TX 77388Off Market

Similar homes
- $255,0004 bd3 ba1.6k sqft1930 Emerald Pathway Dr, Spring, TX 77388For Sale
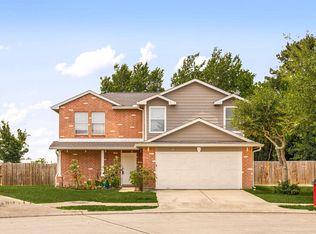 MLS ID #97941537, Michael Sias, Redfin Corporation. HAR
- $285,0003 bd2 ba1.8k sqft21839 Leigh Creek Dr, Spring, TX 77388For Sale
 MLS ID #32624264, Heather Anderson, eXp Realty LLC. HAR
- $264,9004 bd3 ba2.5k sqft13906 Tinsley Ct, Houston, TX 77014For Sale
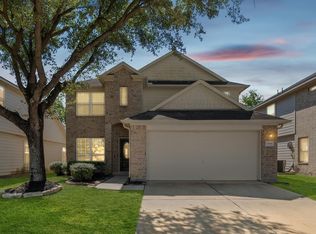 MLS ID #15012438, Carlos Santos, Hackbarth Realty, LLC. HAR
- $299,9005 bd3 ba2.5k sqft20210 Cypresswood Gln, Spring, TX 77373For Sale
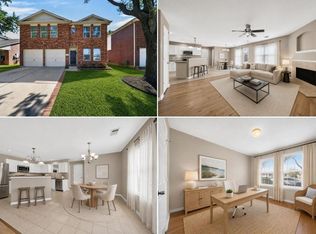 MLS ID #86355388, Elisa Gonzalez, eXp Realty LLC. HAR
