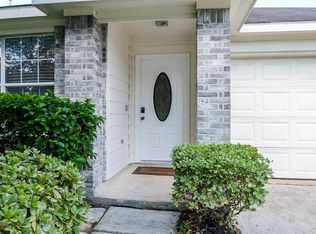
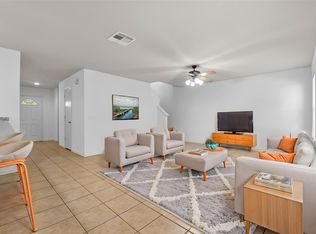
Welcome to 14019 Kinsbourne Ct, a well-kept 3-bedroom, 2-bath home offering 1,360 square feet of comfortable living space. The thoughtfully designed split floor plan provides privacy and an easy flow between living areas, while high ceilings and graceful archways add character and an open, airy feel. The spacious washroom/laundry area adds everyday convenience, and generous walk-in closets provide excellent storage. Enjoy the ease of low maintenance tile and luxury vinyl flooring, the ultimate in durability and style. Step outside to beautifully maintained front and back yards accented by an array of colorful flowers, creating a welcoming outdoor setting. Spend your evenings lounging on your covered back patio with ceiling fan for added comfort. Ideally situated near I-45, this home offers easy access to shopping, dining, entertainment, and everyday essentials, making it a convenient place to call home.
Pending
$225,000
14019 Kinsbourne Ct, Houston, TX 77014
3beds
1,360sqft
Single Family Residence
Built in 2006
4,948 Square Feet Lot
$223,000 Zestimate®
$165/sqft
$38/mo HOA
What's special
- 25 days
- 188
- 21
Likely to sell faster than
Zillow last checked:
Listing updated:
Listed by:
Melina Ortiz-Guevara TREC #0655438 281-330-9824,
Redfin Corporation,
Perla Kenley TREC #0730251 832-298-4096,
Redfin Corporation
Source: HAR,MLS#: 35587855
Facts & features
Interior
Bedrooms & bathrooms
- Bedrooms: 3
- Bathrooms: 2
- Full bathrooms: 2
Primary bedroom
- Level: First
- Area: 221.52
- Dimensions: 15.6x14.2
Bedroom
- Level: First
- Area: 135.63
- Dimensions: 12.11x11.2
Bedroom
- Level: First
- Area: 141.96
- Dimensions: 15.6x9.10
Dining room
- Level: First
- Area: 131.04
- Dimensions: 12.6x10.4
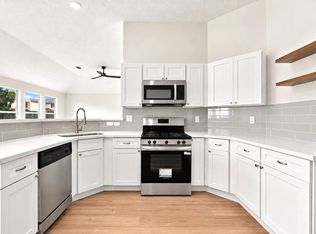
Kitchen
- Level: First
- Area: 107.73
- Dimensions: 13.3x8.1
Living room
- Level: First
- Area: 310.05
- Dimensions: 19.5x15.9
Heating
- Natural Gas
Cooling
- Ceiling Fan(s), Electric
Appliances
- Included: Disposal, Refrigerator, Freestanding Oven, Microwave, Gas Cooktop
- Laundry: Electric Dryer Hookup, Gas Dryer Hookup, Washer Hookup
Features
- Crown Molding, High Ceilings, All Bedrooms Down
- Flooring: Tile, Vinyl
- Doors: Insulated Doors
- Windows: Window Coverings
Interior area
- Total structure area: 1,360
- Total interior livable area: 1,360 sqft
Property
Parking
- Total spaces: 2
- Parking features: Attached
- Attached garage spaces: 2
Features
- Stories: 1
- Patio & porch: Covered
- Exterior features: Side Yard
- Fencing: Back Yard
Lot
- Size: 4,948 Square Feet
- Features: Subdivided, 0 Up To 1/4 Acre
Details
- Parcel number: 1285360010031
Construction
Type & style
- Home type: SingleFamily
- Architectural style: Traditional
- Property subtype: Single Family Residence
Materials
- Brick, Cement Siding
- Foundation: Slab
- Roof: Composition
Condition
- New construction: No
- Year built: 2006
Utilities & green energy
- Sewer: Public Sewer
- Water: Public, Water District
Green energy
- Energy efficient items: Thermostat, Other Energy Features
Community & HOA
Community
- Subdivision: Glen Abbey Sec 02
HOA
- Has HOA: Yes
- Amenities included: Playground
- HOA fee: $450 annually
Location
- Region: Houston
Financial & listing details
- Price per square foot: $165/sqft
- Tax assessed value: $197,576
- Annual tax amount: $5,394
- Date on market: 9/10/2026
- Listing terms: Cash,Conventional,FHA,VA Loan
- Road surface type: Concrete
Estimated market value
$223,000
$212,000 - $234,000
$1,942/mo
Price history
| Date | Event | Price |
|---|---|---|
| 9/28/2026 | Pending sale | $225,000$165/sqft |
Source:  HAR #35587855 Report a problem HAR #35587855 Report a problem | ||
| 9/17/2026 | Listed for sale | $225,000+55.2%$165/sqft |
Source: HAR #35587855 Report a problem | ||
| 1/11/2018 | Sold | -- |
Source: Agent Provided Report a problem | ||
| 12/9/2017 | Pending sale | $144,990$107/sqft |
Source: JLA Realty #32377446 Report a problem | ||
| 10/30/2017 | Listed for sale | $144,990+13.7%$107/sqft |
Source: JLA Realty #32377446 Report a problem | ||
| 5/28/2015 | Sold | -- |
Source: Agent Provided Report a problem | ||
| 4/23/2015 | Pending sale | $127,499$94/sqft |
Source: JLA Realty #61730256 Report a problem | ||
| 4/21/2015 | Listed for sale | $127,499$94/sqft |
Source: JLA Realty #61730256 Report a problem | ||
| 4/17/2015 | Pending sale | $127,499$94/sqft |
Source: JLA Realty #61730256 Report a problem | ||
| 4/13/2015 | Price change | $127,4990%$94/sqft |
Source: JLA Realty #61730256 Report a problem | ||
| 4/10/2015 | Listed for sale | $127,500+30.8%$94/sqft |
Source: JLA Realty #61730256 Report a problem | ||
| 11/9/2009 | Sold | -- |
Source: Agent Provided Report a problem | ||
| 7/23/2009 | Listed for sale | $97,500$72/sqft |
Source: Prudential Gary Greene, #1959744 Report a problem | ||
| 7/14/2009 | Sold | -- |
Source: Public Record Report a problem | ||
Public tax history
| Year | Property taxes | Tax assessment |
|---|---|---|
| 2025 | $1,460 +1% | $197,576 -1% |
| 2024 | $1,445 +21.2% | $199,522 -4.4% |
| 2023 | $1,193 +7.9% | $208,638 +15.3% |
| 2022 | $1,105 | $180,907 +17.7% |
| 2021 | -- | $153,732 +6.4% |
| 2020 | $1,040 +3.6% | $144,522 +5.3% |
| 2019 | $1,004 -64.1% | $137,191 +18.1% |
| 2018 | $2,798 | $116,204 |
| 2017 | $2,798 +0.6% | $116,204 |
| 2016 | $2,781 +32.8% | $116,204 +5.9% |
| 2015 | $2,094 | $109,771 +17.6% |
| 2014 | $2,094 | $93,329 +10.8% |
| 2013 | -- | $84,211 +22% |
| 2012 | -- | $69,000 -7.2% |
| 2011 | -- | $74,336 -15.3% |
| 2010 | -- | $87,758 -21.7% |
| 2009 | -- | $112,095 |
Find assessor info on the county website
Monthly payment
Est. payment
Payment breakdown
Explore the cost of this home by adjusting the details. Changes won't be saved.Climate risks
Neighborhood: 77014
Nearby schools
Schools provided by the listing agent
- Elementary: Clark Elementary School (Spring)
- Middle: Bammel Middle School
- High: Andy Dekaney H S
Source: HAR. This data may not be complete. We recommend contacting the local school district to confirm school assignments for this home.
Similar homes
- $209,0003 bd3 ba1.8k sqft822 Grand Plains Dr, Houston, TX 77090For Sale
 MLS ID #25969640, Kristy Pennetta, Real Property Management Prefe. HAR
 - $225,0003 bd3 ba1.7k sqft16555 Pentonshire Ln, Houston, TX 77090For Sale
 MLS ID #85809453, Connery Cole, Keller Williams Realty Metropolitan. HAR
 - $254,9904 bd3 ba1.7k sqft1407 Plumwood Dr, Houston, TX 77014For Sale
 MLS ID #95524704, Grecia Berrios, Realty Of America, LLC. HAR
 - $245,0003 bd2 ba1.8k sqft16719 N Bend Dr, Houston, TX 77073For Sale
 MLS ID #35943891, Sydney Peterson, eXp Realty LLC. HAR
