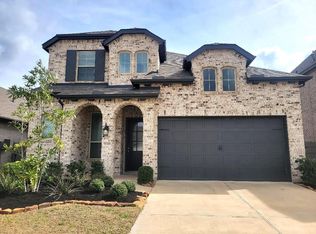
Stunning 1 story Highland built home in an exclusive section of Artavia. Desirable open-concept layout on the
GREENBELT offers 3 spacious bedrooms, 2.5 bathrooms, study & an entertainment/media room that ensures plenty of space for work, relaxation & play. The gourmet kitchen is a chef’s dream that hosts a spacious island, loads of Quartz counter space, tons of cabinets & a generous walk-in pantry, perfect for storage. The cozy window seat in the dining area is perfect for hosting guests or enjoying a quiet moment. Appreciate the expansive wooded views from the central family room highlighted by picturesque windows. The luxurious primary suite boasts an attractive bay window with scenic views & an expansive closet. Outside, discover the covered patio and savor the privacy and tranquility of no rear neighbors. Additional features include upgraded, elevated ceilings, 8’ doors, 6” baseboards, tankless water heater & oversized garage. Enjoy all the world-class amenities of Artavia.
For sale
$395,000
15223 Deseo Dr, Conroe, TX 77302
3beds
2,317sqft
Single Family Residence
Built in 2024
7,805 Square Feet Lot
$385,300 Zestimate®
$170/sqft
$116/mo HOA
What's special
- 52 days
- 69
- 7
Zillow last checked:
Listing updated:
Listed by:
Ivan Arjona TREC #0562961 713-504-8260,
RE/MAX The Woodlands & Spring
Source: HAR,MLS#: 10047250
Facts & features
Interior
Bedrooms & bathrooms
- Bedrooms: 3
- Bathrooms: 3
- Full bathrooms: 2
- 1/2 bathrooms: 1
Rooms
- Room types: Family Room, Media Room, Utility Room
Primary bedroom
- Level: First
- Area: 195
- Dimensions: 15x13
Bedroom
- Level: First
- Area: 120
- Dimensions: 12x10
Bedroom
- Level: First
- Area: 120
- Dimensions: 12x10
Other
- Level: First
Breakfast
- Level: First
- Area: 130
- Dimensions: 13x10
Family room
- Level: First
- Area: 255
- Dimensions: 17x15
Media room
- Level: First
- Area: 110
- Dimensions: 11x10
Heating
- Natural Gas
Cooling
- Ceiling Fan(s), Electric
Appliances
- Included: Disposal, Dryer, Refrigerator, Washer, Electric Oven, Microwave, Gas Cooktop, Dishwasher
- Laundry: Electric Dryer Hookup, Washer Hookup
Features
- Formal Entry/Foyer, High Ceilings, All Bedrooms Down, En-Suite Bath, Primary Bed - 1st Floor, Split Plan, Walk-In Closet(s)
- Flooring: Carpet, Tile, Vinyl
- Has fireplace: No
Interior area
- Total structure area: 2,317
- Total interior livable area: 2,317 sqft
Property
Parking
- Total spaces: 2
- Parking features: Attached, Oversized, Garage Door Opener
- Attached garage spaces: 2
Features
- Stories: 1
- Patio & porch: Patio/Deck
- Exterior features: Sprinkler System
- Fencing: Back Yard,Full
Lot
- Size: 7,805 Square Feet
- Features: Greenbelt, Subdivided, 0 Up To 1/4 Acre
Details
- Parcel number: 21690601200
Construction
Type & style
- Home type: SingleFamily
- Architectural style: Traditional
- Property subtype: Single Family Residence
Materials
- Brick
- Foundation: Slab
- Roof: Composition
Condition
- New construction: No
- Year built: 2024
Utilities & green energy
- Water: Water District
Green energy
- Energy efficient items: Thermostat
Community & HOA
Community
- Subdivision: Artavia
HOA
- Has HOA: Yes
- Amenities included: Clubhouse, Fitness Center, Jogging Path, Park, Playground, Pool, Trail(s)
- HOA fee: $1,395 annually
Location
- Region: Conroe
Financial & listing details
- Price per square foot: $170/sqft
- Tax assessed value: $396,332
- Annual tax amount: $11,612
- Date on market: 9/4/2026
- Listing terms: Cash,Conventional,FHA,VA Loan
- Exclusions: See Exclusion List
Estimated market value
$385,300
$366,000 - $405,000
$2,626/mo
Price history
| Date | Event | Price |
|---|---|---|
| 9/4/2026 | Listed for sale | $395,000-4.8%$170/sqft |
Source:  HAR #10047250 Report a problem HAR #10047250 Report a problem | ||
| 2/12/2026 | Listed for sale | $415,000-7.8%$179/sqft |
Source: HAR #81925468 Report a problem | ||
| 8/8/2025 | Listing removed | $449,900$194/sqft |
Source: HAR #55757222 Report a problem | ||
| 7/9/2025 | Price change | $449,900-7.2%$194/sqft |
Source: HAR #55757222 Report a problem | ||
| 1/28/2025 | Listed for sale | $485,000+10.3%$209/sqft |
Source: HAR #37634009 Report a problem | ||
| 9/17/2024 | Listing removed | $439,550$190/sqft |
Source: HAR #67340494 Report a problem | ||
| 7/31/2024 | Pending sale | $439,550$190/sqft |
Source: HAR #67340494 Report a problem | ||
| 7/31/2024 | Listed for sale | $439,550$190/sqft |
Source: HAR #67340494 Report a problem | ||
Public tax history
| Year | Property taxes | Tax assessment |
|---|---|---|
| 2025 | $6,262 +338.7% | $396,332 +340.4% |
| 2024 | $1,427 +78.7% | $90,000 +79.1% |
| 2023 | $799 | $50,250 |
| 2022 | -- | $50,250 +3.1% |
| 2021 | $901 +9.4% | $48,750 +13% |
| 2020 | $824 +538.2% | $43,130 +549.5% |
| 2019 | $129 | $6,640 |
Find assessor info on the county website
Monthly payment
Est. payment
Payment breakdown
Explore the cost of this home by adjusting the details. Changes won't be saved.Climate risks
Neighborhood: Artavia
Nearby schools
Schools provided by the listing agent
- Elementary: San Jacinto Elementary School (Conroe)
- Middle: Moorhead Junior High School
- High: Caney Creek High School
Source: HAR. This data may not be complete. We recommend contacting the local school district to confirm school assignments for this home.
- $446,4154 bd3 ba2.7k sqft18118 Scarlett Hummingbird Ct, Conroe, TX 77302Off Market
- $375,8003 bd2 ba2.5k sqft18114 Scarlett Hummingbird Ct, Conroe, TX 77302Off Market
- $381,6004 bd4 ba2.7k sqft18119 Scarlett Hummingbird Ct, Conroe, TX 77302Off Market
- $440,1005 bd5 ba3.1k sqft18224 Saffron Sun St, Conroe, TX 77302Off Market
Similar homes
- $387,8004 bd4 ba2.8k sqft17810 McClary Cardinal Dr, Conroe, TX 77302For Sale
 MLS ID #62123276, Candace Gilbert, Grand Terra Realty. HAR
 - $399,9004 bd4 ba2.9k sqft17351 Merigold Heights Dr, Conroe, TX 77302For Sale
 MLS ID #66666257, Mary Dorsey, Mary Dorsey. HAR
 - $397,2903 bd3 ba2.1k sqft18074 Brennie Bird Ln, Conroe, TX 77302New Construction
 HAR
HAR - $389,0004 bd3 ba2.3k sqft16007 Tangled Vine Ln, Conroe, TX 77302For Sale
 MLS ID #2252216, Jennifer Richard, JLA Realty. HAR
