One of the most popular and award winning Highland Homes floor plans, The Bentley. This spacious plan has high ceilings, home features four bedrooms, two full baths and a huge kitchen island. Also included is an extended covered rear patio. Currently under construction, completion set for December 2026! Zoned to the new Campbell elementary school located within the community. Pickle ball courts, a splash pad, resort style pool and more await you here in Evergreen. Come see it today!
New construction
$394,790
12965 Soaring Forest Dr, Conroe, TX 77302
4beds
1,926sqft
Single Family Residence
Built in 2026
6,337 Square Feet Lot
$385,900 Zestimate®
$205/sqft
$86/mo HOA
What's special
High ceilingsFour bedroomsSpacious planExtended covered rear patioHuge kitchen island
- 103 days
- 13
- 9
Zillow last checked:
Listing updated:
Listed by:
Dina Verteramo TREC #0523468 888-524-3182,
Highland Homes Realty
Source: HAR,MLS#: 45749082
Facts & features
Interior
Bedrooms & bathrooms
- Bedrooms: 4
- Bathrooms: 2
- Full bathrooms: 2
Rooms
- Room types: Family Room, Utility Room
Primary bathroom
- Features: Primary Bath: Double Sinks, Primary Bath: Separate Shower, Primary Bath: Soaking Tub
Kitchen
- Features: Kitchen Island, Kitchen open to Family Room, Pantry
Heating
- Natural Gas
Cooling
- Ceiling Fan(s), Electric
Appliances
- Included: ENERGY STAR Qualified Appliances, Water Heater, Disposal, Gas Oven, Microwave, Gas Cooktop, Dishwasher
- Laundry: Gas Dryer Hookup, Washer Hookup
Features
- Formal Entry/Foyer, High Ceilings, All Bedrooms Down, Primary Bed - 1st Floor
- Flooring: Carpet, Vinyl
- Windows: Insulated/Low-E windows
Interior area
- Total structure area: 1,926
- Total interior livable area: 1,926 sqft
Property
Parking
- Total spaces: 2
- Parking features: Attached
- Attached garage spaces: 2
Features
- Stories: 1
- Patio & porch: Covered
- Exterior features: Sprinkler System
- Fencing: Back Yard,Full
Lot
- Size: 6,337 Square Feet
- Features: Build Line Restricted, Lot Size Restricted, Subdivided, 0 Up To 1/4 Acre
Details
- Parcel number: 817291
Construction
Type & style
- Home type: SingleFamily
- Architectural style: Contemporary
- Property subtype: Single Family Residence
Materials
- Batts Insulation, Brick, Cement Siding, Wood Siding
- Foundation: Slab
- Roof: Composition
Condition
- New construction: Yes
- Year built: 2026
Details
- Builder name: Highland Homes
Utilities & green energy
- Water: Water District
Green energy
- Green verification: ENERGY STAR Certified Homes
- Energy efficient items: Attic Vents, Thermostat, HVAC, HVAC>13 SEER
Community & HOA
Community
- Subdivision: Evergreen
HOA
- Has HOA: Yes
- Amenities included: Park, Playground, Pool
- HOA fee: $1,032 annually
Location
- Region: Conroe
Financial & listing details
- Price per square foot: $205/sqft
- Date on market: 7/9/2026
- Listing terms: Cash,Conventional,FHA,VA Loan
Estimated market value
$385,900
$367,000 - $405,000
$2,374/mo
Price history
| Date | Event | Price |
|---|---|---|
| 7/9/2026 | Listed for sale | $394,790$205/sqft |
Source:  HAR #45749082 Report a problem HAR #45749082 Report a problem | ||
Public tax history
Tax history is unavailable.
Monthly payment
Est. payment
Payment breakdown
Explore the cost of this home by adjusting the details. Changes won't be saved.Climate risks
Neighborhood: 77302
Nearby schools
Schools provided by the listing agent
- Elementary: Campbell Elementary
- Middle: Moorhead Junior High School
- High: Caney Creek High School
Source: HAR. This data may not be complete. We recommend contacting the local school district to confirm school assignments for this home.


Similar homes
- $399,9904 bd3 ba2.3k sqft13126 Bridge Crest Dr, Conroe, TX 77302New Construction
 HAR
HAR - $410,7904 bd3 ba2.3k sqft12974 Soaring Forest Dr, Conroe, TX 77302New Construction
 MLS ID #50581744, Dina Verteramo, Highland Homes Realty. HAR
 - from $371,9903 bd2 ba1.9k sqftPlan Rover Plan, Evergreen, Conroe, TX 77302New Construction
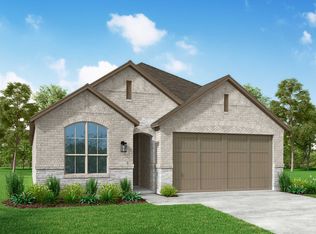 Highland Homes
 - $399,0003 bd2 ba2.1k sqft13071 Soaring Forest Dr, Conroe, TX 77302For Sale
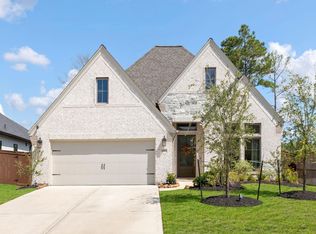 MLS ID #90100248, Diane Kink, Keller Williams Realty The Woodlands. HAR
