Welcome to the Jensen, one of Highland Homes' most popular one-story floor plans! This beautifully designed home features 4 spacious bedrooms and 2 full baths. A perfect example of an open-concept layout that seamlessly connects the living, dining, and kitchen areas for easy entertaining. The private primary suite offers a spa-inspired bath and large walk-in closet, while three secondary bedrooms provide flexibility for guests or hobbies. The kitchen features abundant cabinetry, generous counter space, and a large island overlooking the living area. Natural light fills the home, creating a bright, inviting atmosphere. Enjoy community amenities including a resort-style pool, pickleball courts, and scenic walking trails. Scheduled for September completion, this new home also includes the added peace of mind of a builder's warranty.
Pending
$397,990
12953 Soaring Forest Dr, Conroe, TX 77302
4beds
1,807sqft
Single Family Residence
Built in 2026
6,342 Square Feet Lot
$387,200 Zestimate®
$220/sqft
$86/mo HOA
What's special
Resort-style poolBright inviting atmosphereLarge walk-in closetScenic walking trailsPickleball courtsGenerous counter spacePrivate primary suite
- 158 days
- 4
- 0
Zillow last checked:
Listing updated:
Listed by:
Dina Verteramo TREC #0523468 281-517-9863,
Highland Homes Realty
Source: HAR,MLS#: 9323596
Facts & features
Interior
Bedrooms & bathrooms
- Bedrooms: 4
- Bathrooms: 3
- Full bathrooms: 3
Primary bedroom
- Level: First
- Area: 208
- Dimensions: 16.00 x 13.00
Bedroom
- Level: First
- Area: 100
- Dimensions: 10 x 10
Bedroom
- Level: First
- Area: 110
- Dimensions: 10 x 11
Bedroom
- Level: First
- Area: 100
- Dimensions: 10.00 x 10.00
Dining room
- Level: First
- Area: 165
- Dimensions: 15.00 x 11.00
Family room
- Level: First
- Area: 255
- Dimensions: 17.00 x 15.00
Kitchen
- Level: First
- Area: 162
- Dimensions: 18.00 x 9.00
Primary bath
- Level: First
- Area: 117
- Dimensions: 9.00 x 13.00
Heating
- Natural Gas
Cooling
- Electric
Appliances
- Included: Disposal, Convection Oven, Microwave, Gas Cooktop, Dishwasher
- Laundry: Electric Dryer Hookup, Washer Hookup
Features
- High Ceilings, All Bedrooms Down, Primary Bed - 1st Floor, Walk-In Closet(s)
- Flooring: Vinyl
Interior area
- Total structure area: 1,807
- Total interior livable area: 1,807 sqft
Property
Parking
- Total spaces: 2
- Parking features: Attached
- Attached garage spaces: 2
Features
- Stories: 1
- Patio & porch: Covered
- Exterior features: Sprinkler System
- Fencing: Back Yard,Full
Lot
- Size: 6,342 Square Feet
- Features: Back Yard, Build Line Restricted, Lot Size Restricted, Subdivided, 0 Up To 1/4 Acre
Details
- Parcel number: 817289
Construction
Type & style
- Home type: SingleFamily
- Architectural style: Traditional
- Property subtype: Single Family Residence
Materials
- Brick, Wood Siding
- Foundation: Slab
- Roof: Composition
Condition
- New construction: Yes
- Year built: 2026
Details
- Builder name: Highland Homes
Utilities & green energy
- Water: Water District
Community & HOA
Community
- Subdivision: Evergreen
HOA
- Has HOA: Yes
- Amenities included: Playground
- HOA fee: $1,032 annually
Location
- Region: Conroe
Financial & listing details
- Price per square foot: $220/sqft
- Date on market: 5/15/2026
- Listing terms: Cash,Conventional,FHA,VA Loan
Estimated market value
$387,200
$368,000 - $407,000
$2,335/mo
Price history
| Date | Event | Price |
|---|---|---|
| 8/12/2026 | Pending sale | $397,990$220/sqft |
Source:  HAR #9323596 Report a problem HAR #9323596 Report a problem | ||
| 5/29/2026 | Price change | $397,990+0.8%$220/sqft |
Source: HAR #9323596 Report a problem | ||
| 5/22/2026 | Price change | $394,990+1.9%$219/sqft |
Source: HAR #9323596 Report a problem | ||
| 5/19/2026 | Price change | $387,790-0.6%$215/sqft |
Source: HAR #9323596 Report a problem | ||
| 5/15/2026 | Listed for sale | $389,990$216/sqft |
Source: HAR #9323596 Report a problem | ||
Public tax history
Tax history is unavailable.
Monthly payment
Est. payment
Payment breakdown
Explore the cost of this home by adjusting the details. Changes won't be saved.Climate risks
Neighborhood: 77302
Nearby schools
Schools provided by the listing agent
- Elementary: Campbell Elementary
- Middle: Moorhead Junior High School
- High: Caney Creek High School
Source: HAR. This data may not be complete. We recommend contacting the local school district to confirm school assignments for this home.
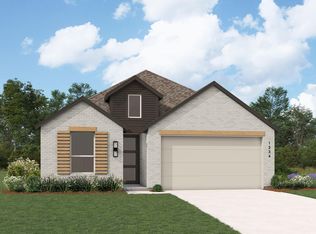
- $440,3004 bd3 ba2.3k sqft12959 Soaring Forest Dr, Conroe, TX 77302Off Market

- $394,7904 bd2 ba1.9k sqft12965 Soaring Forest Dr, Conroe, TX 77302New Construction
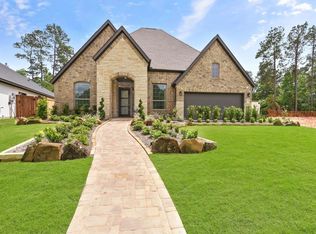
- $569,0624 bd3 ba2.7k sqft16321 Sheridan River Trl, Conroe, TX 77302New Construction
- $80,000-- bd-- ba-- sqft16325 Sheridan River Trl, Conroe, TX 77302Off Market
Similar homes
- $399,9904 bd3 ba2.3k sqft13126 Bridge Crest Dr, Conroe, TX 77302New Construction
 HAR
HAR - $394,7904 bd2 ba1.9k sqft12965 Soaring Forest Dr, Conroe, TX 77302New ConstructionMLS ID #45749082, Dina Verteramo, Highland Homes Realty. HAR
- $410,7904 bd3 ba2.3k sqft12974 Soaring Forest Dr, Conroe, TX 77302New Construction
 MLS ID #50581744, Dina Verteramo, Highland Homes Realty. HAR
 - $399,0003 bd2 ba2.1k sqft13071 Soaring Forest Dr, Conroe, TX 77302For Sale
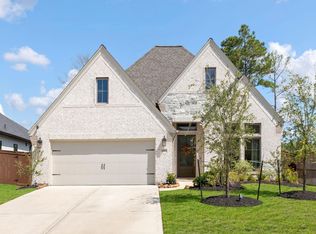 MLS ID #90100248, Diane Kink, Keller Williams Realty The Woodlands. HAR
