MODEL HOME BY CHESMAR HOMES IN EVERGREEN NOW FOR SALE! This fully furnished 4-bedroom, 3-bath model sits on an oversized homesite with NO FRONT NEIGHBORS and includes the washer, dryer & refrigerator! Designed to impress, this home features soaring vaulted ceilings with beam detail, an electric fireplace, private study, flex room & 2-car garage. The kitchen is the heart of the home with an impressive 12-foot island perfect for gathering and entertaining, opening seamlessly to the spacious family room. A wall of windows fills the living space with natural light, while beautiful bay windows create a standout primary suite. Step outside to a huge covered outdoor living area with plenty of room to relax or entertain. Designer finishes and model-home details are showcased throughout. Located in Evergreen, a nature-centered master-planned community surrounded by trees and just minutes from The Woodlands.
New construction
$569,062
16321 Sheridan River Trl, Conroe, TX 77302
4beds
2,720sqft
Single Family Residence
Built in 2026
9,814 Square Feet Lot
$557,300 Zestimate®
$209/sqft
$90/mo HOA
What's special
Electric fireplaceFlex roomPrivate study
- 28 days
- 68
- 4
Likely to sell faster than
Zillow last checked:
Listing updated:
Listed by:
Jared Turner 832-952-1544,
Chesmar Homes
Source: HAR,MLS#: 86501058
Facts & features
Interior
Bedrooms & bathrooms
- Bedrooms: 4
- Bathrooms: 3
- Full bathrooms: 3
Primary bedroom
- Level: First
- Area: 256
- Dimensions: 16x16
Bedroom
- Level: First
- Area: 169
- Dimensions: 13x13
Bedroom
- Level: First
- Area: 143
- Dimensions: 13x11
Bedroom
- Level: First
- Area: 143
- Dimensions: 13x11
Other
- Level: First
- Area: 130
- Dimensions: 13x10
Family room
- Level: First
- Area: 378
- Dimensions: 21x18
Game room
- Level: First
- Area: 169
- Dimensions: 13x13
Heating
- Natural Gas, Zoned
Cooling
- Ceiling Fan(s), Electric, Zoned
Appliances
- Included: Disposal, Convection Oven, Microwave, Dishwasher
- Laundry: Electric Dryer Hookup, Washer Hookup
Features
- High Ceilings, Prewired for Alarm System, Primary Bed - 1st Floor, Split Plan, Walk-In Closet(s)
- Flooring: Carpet
- Windows: Insulated/Low-E windows
- Number of fireplaces: 1
- Fireplace features: Electric
Interior area
- Total structure area: 2,720
- Total interior livable area: 2,720 sqft
Property
Parking
- Total spaces: 2
- Parking features: Attached, Oversized
- Attached garage spaces: 2
Features
- Stories: 1
- Patio & porch: Covered, Patio/Deck, Porch
Lot
- Size: 9,814 Square Feet
- Features: Back Yard, Subdivided, 0 Up To 1/4 Acre
Details
- Parcel number: 541849
Construction
Type & style
- Home type: SingleFamily
- Architectural style: Traditional
- Property subtype: Single Family Residence
Materials
- Batts Insulation, Brick, Stucco
- Foundation: Slab
- Roof: Composition
Condition
- New construction: Yes
- Year built: 2026
Details
- Builder name: Chesmar Homes
Utilities & green energy
- Water: Water District
Green energy
- Green verification: ENERGY STAR Certified Homes, Environments for Living, HERS Index Score
- Energy efficient items: Attic Vents, Thermostat, HVAC
Community & HOA
Community
- Security: Prewired for Alarm System
- Subdivision: Evergreen
HOA
- Has HOA: Yes
- Amenities included: Clubhouse, Dog Park, Playground, Pool, Splash Pad
- HOA fee: $1,080 annually
Location
- Region: Conroe
Financial & listing details
- Price per square foot: $209/sqft
- Tax assessed value: $523,902
- Annual tax amount: $8,277
- Date on market: 9/22/2026
- Listing terms: Cash,Conventional,FHA,VA Loan
Estimated market value
$557,300
$529,000 - $585,000
$3,103/mo
Price history
| Date | Event | Price |
|---|---|---|
| 9/22/2026 | Listed for sale | $569,062$209/sqft |
Source:  HAR #86501058 Report a problem | ||
Public tax history
| Year | Property taxes | Tax assessment |
|---|---|---|
| 2025 | $8,277 +1427.1% | $523,902 +1433% |
| 2024 | $542 +19.8% | $34,176 +20% |
| 2023 | $453 | $28,480 |
Find assessor info on the county website
Monthly payment
Est. payment
Payment breakdown
Explore the cost of this home by adjusting the details. Changes won't be saved.Climate risks
Neighborhood: 77302
Nearby schools
Schools provided by the listing agent
- Elementary: Campbell Elementary
- Middle: Moorhead Junior High School
- High: Caney Creek High School
Source: HAR. This data may not be complete. We recommend contacting the local school district to confirm school assignments for this home.
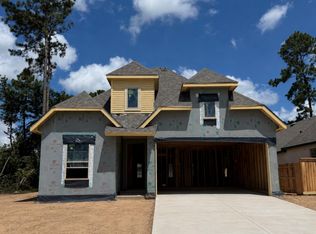
Similar homes
- from $488,9004 bd3 ba2.5k sqft2545W Plan, Evergreen 50', Conroe, TX 77302New Construction
 Perry Homes
- $524,9905 bd4 ba3k sqft16335 Sheridan River Trl, Conroe, TX 77302New Construction
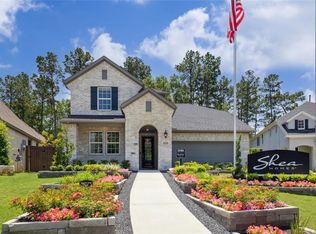 HAR
- from $534,9004 bd3 ba2.7k sqft2797W Plan, Evergreen 50', Conroe, TX 77302New Construction
 Perry Homes
- from $545,9904 bd3 ba3.1k sqftPlan 5049 Plan, Evergreen 60, Conroe, TX 77302New Construction
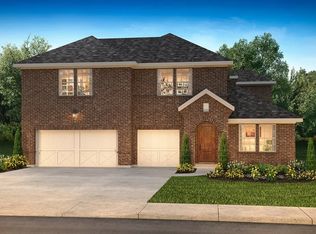 Shea Homes
