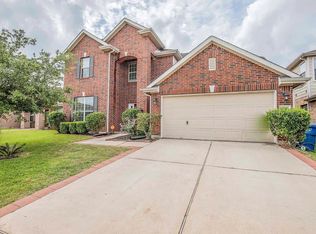
Welcome to 2218 Pincher Creek Dr! This beautiful and spacious home offers a rare find with 5 bedrooms, 2.5 bathrooms, and a dedicated office, providing plenty of room for both everyday living and working from home. Step inside to find numerous updates, including new luxury vinyl plank flooring, new countertops in the kitchen and bathrooms, freshly painted kitchen cabinets, and a new roof. The spacious backyard offers plenty of room to relax, entertain, or add a covered patio to create the perfect outdoor gathering space for friends and family. Conveniently located with quick access to Grand Parkway (99), I-45, Hardy Toll Road, ExxonMobil Campus, IAH, major medical facilities, shopping, dining, and everything The Woodlands has to offer. Updated. Move-in ready. Perfectly positioned. Come view your new home today!
For sale
Price cut: $10K (10/5)
$339,999
2218 Pincher Creek Dr, Spring, TX 77386
5beds
2,714sqft
Single Family Residence
Built in 1993
8,398 Square Feet Lot
$335,100 Zestimate®
$125/sqft
$51/mo HOA
What's special
Dedicated officeNew roofFreshly painted kitchen cabinets
- 33 days
- 391
- 56
Likely to sell faster than
Zillow last checked:
Listing updated:
Listed by:
Hunter Hill TREC #0800051 832-589-4202,
NewStart Realty LLC
Source: HAR,MLS#: 74105918
Facts & features
Interior
Bedrooms & bathrooms
- Bedrooms: 5
- Bathrooms: 3
- Full bathrooms: 2
- 1/2 bathrooms: 1
Primary bedroom
- Level: First
- Area: 195
- Dimensions: 15 x 13
Bedroom
- Level: Second
- Area: 100
- Dimensions: 10 x 10
Bedroom
- Level: Second
- Area: 110
- Dimensions: 11 x 10
Bedroom
- Level: Second
- Area: 120
- Dimensions: 12 x 10
Bedroom
- Level: Second
- Area: 110
- Dimensions: 11 x 10
Other
- Level: First
- Area: 36
- Dimensions: 6 x 6
Other
- Level: First
- Area: 132
- Dimensions: 12 x 11
Other
- Level: Second
- Area: 64
- Dimensions: 8 x 8
Dining room
- Level: First
- Area: 110
- Dimensions: 11 x 10
Living room
- Level: First
- Area: 374
- Dimensions: 22 x 17
Primary bath
- Level: First
- Area: 64
- Dimensions: 8 x 8
Heating
- Natural Gas
Cooling
- Electric
Appliances
- Included: Disposal, Dishwasher
Features
- Number of fireplaces: 1
Interior area
- Total structure area: 2,714
- Total interior livable area: 2,714 sqft
Property
Parking
- Total spaces: 2
- Parking features: Attached
- Attached garage spaces: 2
Features
- Stories: 2
Lot
- Size: 8,398 Square Feet
- Features: Subdivided, 0 Up To 1/4 Acre
Details
- Parcel number: 102926
Construction
Type & style
- Home type: SingleFamily
- Architectural style: Traditional
- Property subtype: Single Family Residence
Materials
- Brick
- Foundation: Slab
- Roof: Composition
Condition
- New construction: No
- Year built: 1993
Utilities & green energy
- Sewer: Public Sewer
- Water: Water District
Community & HOA
Community
- Subdivision: Imperial Oaks 01
HOA
- Has HOA: Yes
- Amenities included: Basketball Court, Dog Park, Jogging Path, Park, Pool, Sport Court, Tennis Court(s), Trail(s)
- HOA fee: $615 annually
Location
- Region: Spring
Financial & listing details
- Price per square foot: $125/sqft
- Tax assessed value: $297,210
- Annual tax amount: $5,539
- Date on market: 9/19/2026
- Listing terms: Cash,Conventional,FHA,Investor,USDA Loan,VA Loan
Estimated market value
$335,100
$318,000 - $352,000
$2,905/mo
Price history
| Date | Event | Price |
|---|---|---|
| 10/5/2026 | Price change | $339,999-2.9%$125/sqft |
Source:  HAR #74105918 Report a problem | ||
| 9/19/2026 | Listed for sale | $349,999+1300%$129/sqft |
Source: HAR #74105918 Report a problem | ||
| 5/1/2012 | Listing removed | -- |
Source: Auction.com Report a problem | ||
| 4/19/2012 | Listed for sale | $25,000-80.3%$9/sqft |
Source: Auction.com Report a problem | ||
| 10/15/2011 | Listed for sale | $127,000-9.2%$47/sqft |
Source: RE/MAX VINTAGE #49526748 Report a problem | ||
| 9/15/2011 | Sold | -- |
Source: Public Record Report a problem | ||
| 2/5/2011 | Listing removed | $139,900$52/sqft |
Source: RE/MAX Integrity #42265489 Report a problem | ||
| 8/1/2010 | Price change | $139,900+7.7%$52/sqft |
Source: RE/MAX Integrity #42265489 Report a problem | ||
| 7/27/2010 | Price change | $129,900-18.8%$48/sqft |
Source: RE/MAX Integrity #42265489 Report a problem | ||
| 7/20/2010 | Listed for sale | $159,990$59/sqft |
Source: RE/MAX Integrity #42265489 Report a problem | ||
Public tax history
| Year | Property taxes | Tax assessment |
|---|---|---|
| 2025 | $4,402 -3.6% | $297,210 +4.5% |
| 2024 | $4,565 +12.8% | $284,438 +10% |
| 2023 | $4,048 | $258,580 +0.8% |
| 2022 | -- | $256,440 +20% |
| 2021 | $4,621 +1.6% | $213,700 +4% |
| 2020 | $4,550 +0.9% | $205,490 +2% |
| 2019 | $4,510 +7.5% | $201,390 +10% |
| 2018 | $4,197 -5.4% | $183,080 -4.2% |
| 2017 | $4,436 -6.4% | $191,130 |
| 2016 | $4,739 +4.3% | $191,130 +2.7% |
| 2015 | $4,543 | $186,060 +14.9% |
| 2014 | $4,543 | $162,000 +4.9% |
| 2013 | -- | $154,470 |
| 2012 | -- | $154,470 |
| 2011 | -- | $154,470 |
| 2010 | -- | $154,470 |
| 2009 | -- | $154,470 |
| 2008 | -- | $154,470 +3.9% |
| 2007 | -- | $148,610 +4.8% |
| 2006 | -- | $141,780 |
| 2005 | -- | $141,780 +9% |
| 2004 | -- | $130,070 |
| 2003 | -- | $130,070 +0.6% |
| 2002 | -- | $129,320 |
| 2001 | -- | $129,320 |
Find assessor info on the county website
Monthly payment
Est. payment
Payment breakdown
Explore the cost of this home by adjusting the details. Changes won't be saved.Climate risks
Neighborhood: Imperial Oaks
Nearby schools
Schools provided by the listing agent
- Elementary: Kaufman Elementary School
- Middle: Irons Junior High School
- High: Oak Ridge High School
Source: HAR. This data may not be complete. We recommend contacting the local school district to confirm school assignments for this home.

Similar homes
- $335,0005 bd4 ba3.7k sqft29742 Legends Green Dr, Spring, TX 77386For Sale
 MLS ID #81169722, Christopher Lane, Exceed Realty LLC. HAR
- $339,0005 bd4 ba2.5k sqft29619 N Legends Bend Ln, Spring, TX 77386For Sale
 MLS ID #2331348, Debra Marshall, Luxe Real Estate. HAR
- $374,9003 bd3 ba2.7k sqft2718 Legends Ranch Dr, Spring, TX 77386For Sale
 MLS ID #42573159, Kares Waters-Polk, eXp Realty LLC. HAR
- $399,9995 bd4 ba3.1k sqft1918 Mercoal Dr, Spring, TX 77386For Sale
 MLS ID #14062283, Diana Saufley, CB&A, Realtors. HAR
