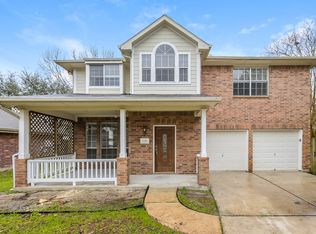
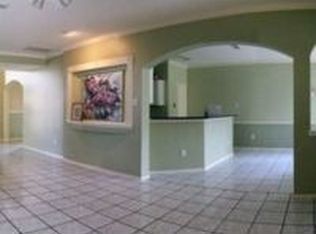
Nestled beneath mature shade trees in the desirable Imperial Oaks community, this spacious two-story home offers the perfect blend of comfort, character, and convenience. Inside, you'll find beautiful soaring ceilings, abundant natural light, a formal dining room, and an inviting family room with a cozy fireplace. The kitchen opens to a sunny breakfast area overlooking the backyard, creating an ideal space for everyday living and entertaining. Step outside to an oversized, tree-shaded backyard with a covered patio, offering exceptional privacy and room to play, garden, or relax. Located just minutes from I-45, Grand Parkway, The Woodlands, shopping, dining, and medical facilities. Zoned to highly regarded Conroe ISD schools, with quick access to the Oak Ridge High School Agricultural Barn—an added convenience for FFA families and agricultural program participants.
For sale
$339,900
1306 Coppercrest Dr, Spring, TX 77386
5beds
2,934sqft
Single Family Residence
Built in 1997
8,637 Square Feet Lot
$331,700 Zestimate®
$116/sqft
$54/mo HOA
What's special
Cozy fireplaceOversized tree-shaded backyardInviting family roomFormal dining roomAbundant natural lightCovered patioExceptional privacy
- 58 days
- 168
- 16
Zillow last checked:
Listing updated:
Listed by:
Eric Moon TREC #0648376 512-773-9747,
Better Homes and Gardens Real Estate Gary Greene - Champions,
Alicia Taylor TREC #0663764 832-499-2837,
Better Homes and Gardens Real Estate Gary Greene - Champions
Source: HAR,MLS#: 96626709
Facts & features
Interior
Bedrooms & bathrooms
- Bedrooms: 5
- Bathrooms: 4
- Full bathrooms: 2
- 1/2 bathrooms: 2
Primary bedroom
- Level: Second
- Area: 224
- Dimensions: 16x14
Bedroom
- Level: Second
- Area: 132
- Dimensions: 12x11
Bedroom
- Level: Second
- Area: 143
- Dimensions: 13x11
Bedroom
- Level: Second
- Area: 143
- Dimensions: 13x11
Bedroom
- Level: Second
- Area: 156
- Dimensions: 13x12
Heating
- Natural Gas
Cooling
- Electric
Appliances
- Included: Disposal, Refrigerator, Freestanding Oven, Gas Oven, Microwave, Gas Range, Dishwasher
- Laundry: Electric Dryer Hookup, Gas Dryer Hookup, Washer Hookup
Features
- Crown Molding, Formal Entry/Foyer, High Ceilings, Primary Bed - 2nd Floor, Walk-In Closet(s)
- Flooring: Carpet, Laminate, Tile
- Number of fireplaces: 1
- Fireplace features: Gas Log
Interior area
- Total structure area: 2,934
- Total interior livable area: 2,934 sqft
Property
Parking
- Total spaces: 2
- Parking features: Attached, Garage Door Opener, Double-Wide Driveway
- Attached garage spaces: 2
Features
- Stories: 2
Lot
- Size: 8,637 Square Feet
- Features: Cul-De-Sac, Subdivided, 0 Up To 1/4 Acre
Details
- Parcel number: 249953
Construction
Type & style
- Home type: SingleFamily
- Architectural style: Traditional
- Property subtype: Single Family Residence
Materials
- Brick, Wood Siding
- Foundation: Slab
- Roof: Composition
Condition
- New construction: No
- Year built: 1997
Utilities & green energy
- Water: Water District
Community & HOA
Community
- Subdivision: Imperial Oaks
HOA
- Has HOA: Yes
- Amenities included: Clubhouse, Park, Playground
- HOA fee: $650 annually
Location
- Region: Spring
Financial & listing details
- Price per square foot: $116/sqft
- Tax assessed value: $341,726
- Annual tax amount: $7,178
- Date on market: 8/1/2026
- Listing terms: Cash,Conventional,FHA,VA Loan
- Ownership: Full Ownership
Estimated market value
$331,700
$315,000 - $348,000
$2,748/mo
Price history
| Date | Event | Price |
|---|---|---|
| 8/1/2026 | Listed for sale | $339,900$116/sqft |
Source:  HAR #96626709 Report a problem HAR #96626709 Report a problem | ||
Public tax history
| Year | Property taxes | Tax assessment |
|---|---|---|
| 2025 | $3,648 -19.3% | $341,726 -0.6% |
| 2024 | $4,520 +3.1% | $343,794 +10% |
| 2023 | $4,385 | $312,540 +0.8% |
| 2022 | -- | $309,960 +20% |
| 2021 | $5,647 | $258,300 +9.5% |
| 2020 | -- | $235,940 +2.7% |
| 2019 | $5,188 +5.1% | $229,690 +7.8% |
| 2018 | $4,937 -3.1% | $213,050 -2.1% |
| 2017 | $5,094 -1.9% | $217,520 +4.5% |
| 2016 | $5,192 +11.9% | $208,240 +7.2% |
| 2015 | $4,641 | $194,190 +10% |
| 2014 | $4,641 | $176,540 +10% |
| 2013 | -- | $160,490 +9.6% |
| 2012 | -- | $146,370 |
| 2011 | -- | $146,370 -14% |
| 2010 | -- | $170,290 |
| 2009 | -- | $170,290 +6.8% |
| 2008 | -- | $159,410 |
| 2007 | -- | $159,410 +5% |
| 2006 | -- | $151,810 |
| 2005 | -- | $151,810 +2.9% |
| 2004 | -- | $147,460 +4.6% |
| 2003 | -- | $140,940 |
| 2002 | -- | $140,940 |
| 2001 | -- | $140,940 |
Find assessor info on the county website
Monthly payment
Est. payment
Payment breakdown
Explore the cost of this home by adjusting the details. Changes won't be saved.Climate risks
Neighborhood: Imperial Oaks
Nearby schools
Schools provided by the listing agent
- Elementary: Kaufman Elementary School
- Middle: Irons Junior High School
- High: Oak Ridge High School
Source: HAR. This data may not be complete. We recommend contacting the local school district to confirm school assignments for this home.
Similar homes
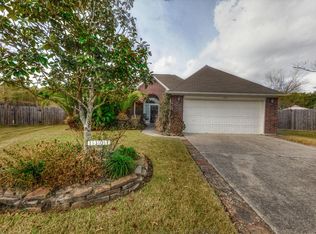
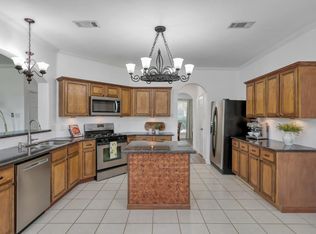
- $335,0004 bd3 ba2.5k sqft1396 Havelock Dr, Spring, TX 77386For Sale
 MLS ID #14900112, Lacey Sparks, Weichert, Realtors - The Murray Group. HAR
 - $314,7775 bd3 ba2.5k sqft28723 Sedgefield St, Spring, TX 77386For Sale
 MLS ID #12771007, Adelina Caceres, eXp Realty LLC. HAR
 - $320,0003 bd2 ba1.9k sqft30911 Still Oaks Ln, Spring, TX 77386For Sale
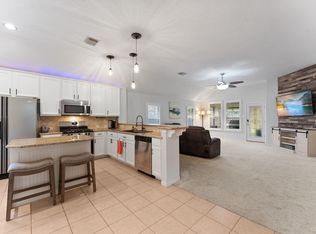 MLS ID #21653047, Justin McClung, Keller Williams Realty The Woodlands. HAR
 - $275,0004 bd3 ba2.3k sqft29402 Turnbury Village Dr, Spring, TX 77386For Sale
 MLS ID #26620229, Barbara Marshall-Runfola, Texas United Realty. HAR
 - $299,9004 bd2 ba2.2k sqft2115 CHESTER FORT DR, Spring, TX 77373For Sale
 MLS ID #1995060, Celia Taylor TREC #723111, Option One Real Estate. LERA MLS
