This exceptional 4-bedroom, 2.5-bathroom two-story home features a handsome brick and Hardie exterior and is perfectly situated on a quiet cul-de-sac street with an attached 2-car garage. Upon entering, you are welcomed by a spacious open-concept family room and dining space designed for seamless daily living and entertaining. As you move toward the rear of the home, you pass the conveniently located main-floor primary bedroom featuring private ensuite bath before arriving at the bright, open-concept kitchen and breakfast area finished with durable laminate countertops. Upstairs, the second floor incredible versatility with three additional bedrooms, a spacious flex space, and a second full bath, all serviced by a practical mix of tile, vinyl, and carpeting throughout the entire residence.
One or more photos in this listing have been virtually staged.
For sale
$314,900
29622 S Legends Bend Ln, Spring, TX 77386
4beds
2,516sqft
Single Family Residence
Built in 2004
5,148 Square Feet Lot
$307,900 Zestimate®
$125/sqft
$46/mo HOA
What's special
Quiet cul-de-sac streetDurable laminate countertops
- 46 days
- 115
- 6
Zillow last checked:
Listing updated:
Listed by:
Robert Salmons TREC #0473731 888-216-6364,
Entera Realty LLC
Source: HAR,MLS#: 2097624
Facts & features
Interior
Bedrooms & bathrooms
- Bedrooms: 4
- Bathrooms: 3
- Full bathrooms: 2
- 1/2 bathrooms: 1
Rooms
- Room types: Utility Room
Primary bedroom
- Level: First
- Area: 238
- Dimensions: 14x17
Bedroom
- Level: Second
- Area: 156
- Dimensions: 12x13
Bedroom
- Level: Second
- Area: 156
- Dimensions: 12x13
Bedroom
- Level: Second
- Area: 182
- Dimensions: 13x14
Dining room
- Level: First
- Area: 170
- Dimensions: 10x17
Family room
- Level: First
- Area: 204
- Dimensions: 12x17
Kitchen
- Level: First
- Area: 121
- Dimensions: 11x11
Living room
- Level: First
- Area: 182
- Dimensions: 13x14
Heating
- Electric
Cooling
- Electric
Appliances
- Included: Disposal, Gas Oven, Microwave, Gas Range, Dishwasher
Features
- Primary Bed - 1st Floor
- Flooring: Carpet, Tile, Vinyl
Interior area
- Total structure area: 2,516
- Total interior livable area: 2,516 sqft
Property
Parking
- Total spaces: 2
- Parking features: Attached
- Attached garage spaces: 2
Features
- Stories: 2
Lot
- Size: 5,148 Square Feet
- Features: Subdivided, 0 Up To 1/4 Acre
Details
- Parcel number: 68820002700
Construction
Type & style
- Home type: SingleFamily
- Architectural style: Traditional
- Property subtype: Single Family Residence
Materials
- Brick
- Foundation: Slab
- Roof: Composition
Condition
- New construction: No
- Year built: 2004
Utilities & green energy
- Water: Water District
Community & HOA
Community
- Subdivision: Legends Run 01
HOA
- Has HOA: Yes
- HOA fee: $555 annually
Location
- Region: Spring
Financial & listing details
- Price per square foot: $125/sqft
- Tax assessed value: $302,052
- Annual tax amount: $7,411
- Date on market: 8/18/2026
- Listing terms: Cash,Conventional,FHA,VA Loan
- Road surface type: Asphalt
Estimated market value
$307,900
$293,000 - $323,000
$2,340/mo
Price history
| Date | Event | Price |
|---|---|---|
| 8/18/2026 | Listed for sale | $314,900+85.3%$125/sqft |
Source:  HAR #2097624 Report a problem HAR #2097624 Report a problem | ||
| 7/24/2023 | Listing removed | -- |
Source:  HAR #66346538 Report a problem HAR #66346538 Report a problem | ||
| 7/22/2023 | Listed for rent | $1,960$1/sqft |
Source: HAR #66346538 Report a problem | ||
| 7/21/2023 | Listing removed | -- |
Source: Zillow Rentals Report a problem | ||
| 7/18/2023 | Price change | $1,960-3%$1/sqft |
Source: Zillow Rentals Report a problem | ||
| 6/30/2023 | Price change | $2,020-1.9%$1/sqft |
Source: Zillow Rentals Report a problem | ||
| 6/14/2023 | Price change | $2,060-1.9%$1/sqft |
Source: Zillow Rentals Report a problem | ||
| 6/2/2023 | Price change | $2,100-2.1%$1/sqft |
Source: Zillow Rentals Report a problem | ||
| 5/25/2023 | Listed for rent | $2,145+22.6%$1/sqft |
Source: Zillow Rentals Report a problem | ||
| 6/12/2019 | Listing removed | $1,750$1/sqft |
Source: AH4R Management - TX, LLC #94057775 Report a problem | ||
| 6/11/2019 | Price change | $1,750-5.4%$1/sqft |
Source: AH4R Management - TX, LLC #94057775 Report a problem | ||
| 3/29/2019 | Listed for rent | $1,850+3.1%$1/sqft |
Source: American Homes 4 Rent Report a problem | ||
| 4/12/2018 | Listing removed | $1,795$1/sqft |
Source: AH4R Management - TX, LLC #57646165 Report a problem | ||
| 2/1/2018 | Listed for rent | $1,795+2.6%$1/sqft |
Source: American Homes 4 Rent Report a problem | ||
| 10/25/2016 | Listing removed | $1,750+3.2%$1/sqft |
Source: American Homes 4 Rent Report a problem | ||
| 11/5/2015 | Listing removed | $1,695$1/sqft |
Source: AH4R Management - TX, LLC #70820746 Report a problem | ||
| 9/10/2015 | Price change | $1,695-4.5%$1/sqft |
Source: AH4R Management - TX, LLC #70820746 Report a problem | ||
| 8/22/2015 | Price change | $1,775-5.3%$1/sqft |
Source: American Homes 4 Rent Report a problem | ||
| 7/10/2015 | Listed for rent | $1,875+13.6%$1/sqft |
Source: American Homes 4 Rent Report a problem | ||
| 12/23/2014 | Listing removed | $1,650$1/sqft |
Source: American Homes 4 Rent Report a problem | ||
| 11/22/2014 | Listed for rent | $1,650$1/sqft |
Source: American Homes 4 Rent Report a problem | ||
| 10/8/2014 | Listing removed | $169,900$68/sqft |
Source: Metroway Commercial Realty #21333354 Report a problem | ||
| 9/1/2014 | Listed for sale | $169,900$68/sqft |
Source: Metroway Commercial Realty #21333354 Report a problem | ||
Public tax history
| Year | Property taxes | Tax assessment |
|---|---|---|
| 2025 | $4,753 +6.2% | $302,052 -4.3% |
| 2024 | $4,475 +0.9% | $315,680 +12.2% |
| 2023 | $4,435 | $281,430 +2% |
| 2022 | -- | $275,950 +35.8% |
| 2021 | $3,758 +4.6% | $203,270 +8% |
| 2020 | $3,594 -1.9% | $188,130 -0.1% |
| 2019 | $3,662 -29.8% | $188,360 +8.9% |
| 2018 | $5,215 -0.5% | $173,000 -0.3% |
| 2017 | $5,241 +2.9% | $173,500 +2.6% |
| 2016 | $5,093 +19% | $169,100 +0.2% |
| 2015 | $4,278 | $168,750 +16.5% |
| 2014 | $4,278 | $144,800 +11.4% |
| 2013 | -- | $130,000 +6.4% |
| 2012 | -- | $122,200 |
| 2011 | -- | $122,200 -5.2% |
| 2010 | -- | $128,870 -9.9% |
| 2009 | -- | $143,000 -1% |
| 2008 | -- | $144,450 +4.8% |
| 2007 | -- | $137,770 |
| 2006 | -- | $137,770 +46.8% |
| 2005 | -- | $93,820 +490.1% |
| 2004 | -- | $15,900 |
Find assessor info on the county website
Monthly payment
Est. payment
Payment breakdown
Explore the cost of this home by adjusting the details. Changes won't be saved.Climate risks
Neighborhood: Ledgends Ranch
Nearby schools
Schools provided by the listing agent
- Elementary: Bradley Elementary School (Conroe)
- Middle: York Junior High School
- High: Grand Oaks High School
Source: HAR. This data may not be complete. We recommend contacting the local school district to confirm school assignments for this home.
- $299,5004 bd3 ba3.6k sqft29618 S Legends Bend Ln, Spring, TX 77386Off Market
- $235,9003 bd3 ba1.8k sqft29626 S Legends Bend Ln, Spring, TX 77386Off Market
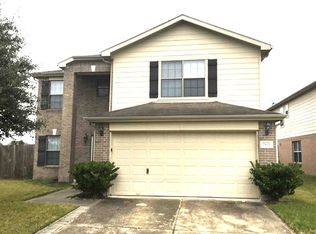
- $358,300-- bd2 ba3.6k sqft29615 Legends Pine Ln, Spring, TX 77386Off Market
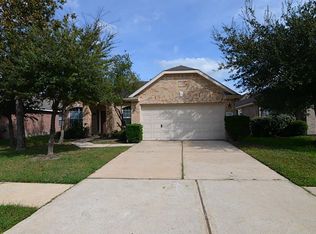
- $242,4003 bd2 ba1.7k sqft29614 S Legends Bend Ln, Spring, TX 77386Off Market
Similar homes
- $315,0003 bd3 ba2.2k sqft29515 Legends Branch Ln, Spring, TX 77386For Sale
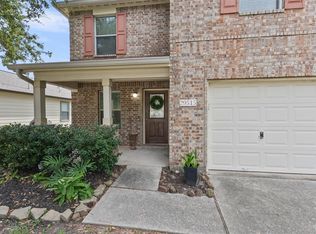 MLS ID #69600197, Victoria Mora, CB&A, Realtors. HAR
 - $334,9004 bd3 ba2.6k sqft3519 Palomar Valley Dr, Spring, TX 77386For Sale
 MLS ID #61815106, Tami Christopher, Market Force Realty. HAR
 - $350,0005 bd4 ba3.7k sqft29742 Legends Green Dr, Spring, TX 77386For Sale
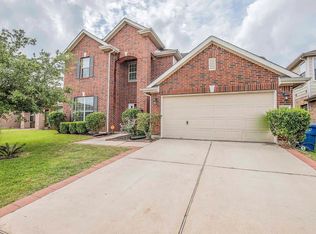 MLS ID #65403417, Christopher Lane, Exceed Realty LLC. HAR
 - $359,9005 bd4 ba2.5k sqft29619 N Legends Bend Ln, Spring, TX 77386For Sale
 MLS ID #2331348, Debra Marshall, Luxe Real Estate. HAR
